Share this with your friends


+17205263770
Boulder Luxury
4673 Lincoln St, Denver, CO 80216
- $359,000
- 2
- BD
- 1
- BA
- 894
- SqFt



- Sold Price
- $359,000
- List Price
- $375,000
- Status
- CLOSED
- MLS#
- 1060915
- Closing Date
- Aug 03, 2026
- Year Built
- 1886
- Bedrooms
- 2
- Bathrooms
- 1
- Living Area
- 894
- Region
- Metro Denver
- Subdivision
- Platte Farm
Property Description
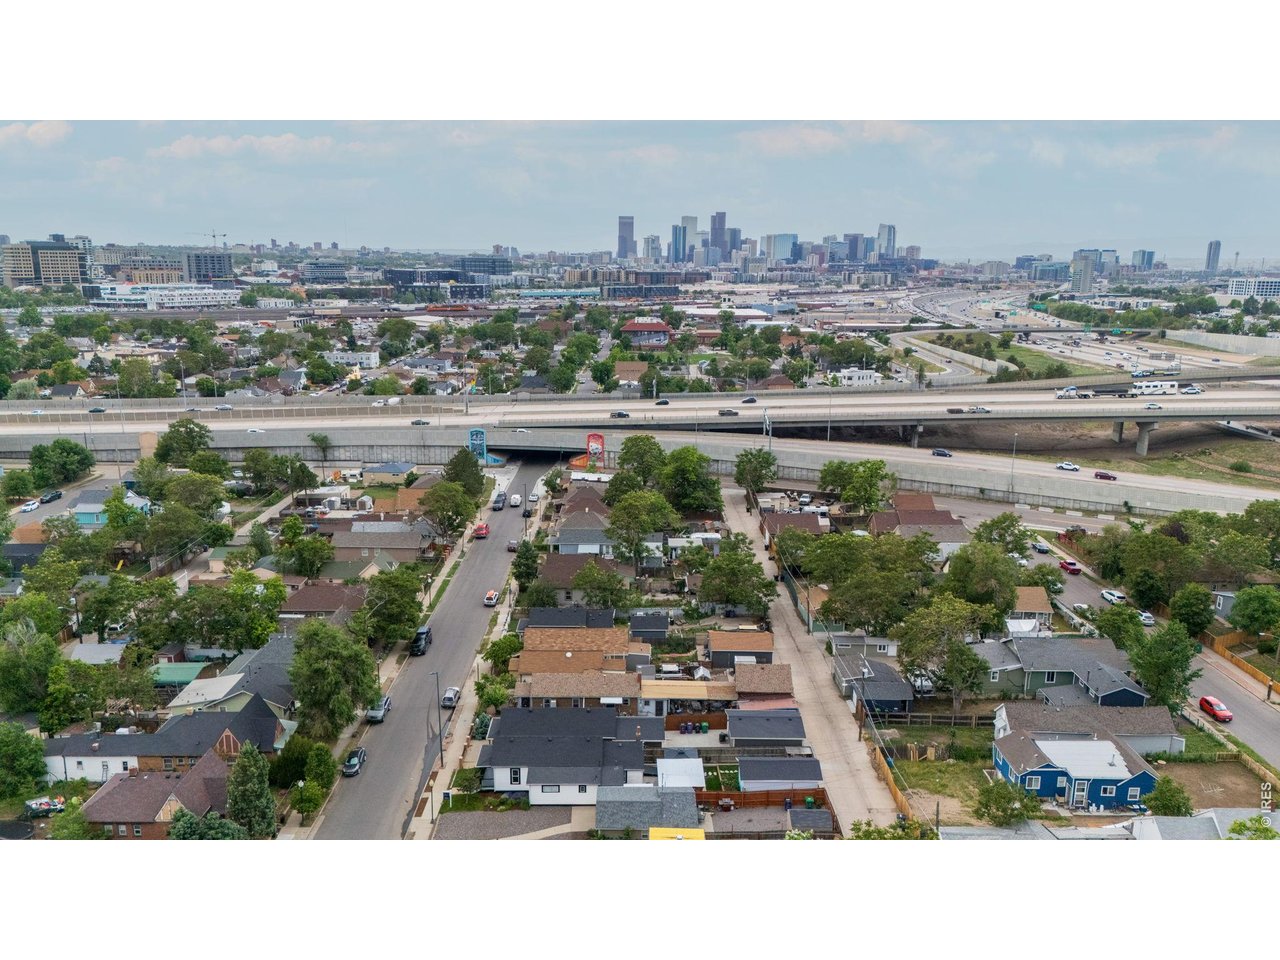
Welcome to 4673 Lincoln St., a beautifully updated Denver bungalow with smart design, modern finishes, and an outdoor setup that will dazzle you. Near the RiNo District, with quick access to the I-70 and I-25 corridors, parks, restaurants, retail, and local nightlife and direct shot to the mountains just west. Great BBQ, coffee shops, Bars, world trade art center, and fox street development all a short walk away. Inside the home the open concept layout connects the living room and kitchen with a clean, modern feel. Quartz countertops, new vinyl flooring throughout, custom lighting in every room, hand-selected kitchen and bathroom fixtures, and updated appliances create a polished, move-in ready experience. The bedrooms feel bright and comfortable, with roomy closets and windows that bring in natural light. The updates continue with a newer roof, newer sewer line, electrical panel, front deck, garbage disposal, and appliances. Outside, the front and backyard are beautifully landscaped, giving the home curb appeal and everyday functionality. The backyard is a standout, complete with a 1 car garage and storage. The outside patio is equipped with a cabana style bar/BBQ/TV entertainment area, surrounded by comfortable landscaping and a true Colorado beach vibe - feeling like you are on vacation and perfect for entertaining. Alley access with stand alone 12 x 24 garage with sewer access allows for possibilities and potential future ADU. It is the kind of space that makes coming home feel like the best part of the day and truly unique.
Additional Information
- Taxes
- $1,994
- School District
- Denver District 1
- Elementary School
- Garden Pla
- Middle School
- Bruce Randolph
- High School
- Manual
- Heating
- Forced Air
- Cooling
- Central Air
- Utilities
- Natural Gas Available
- Garage Spaces
- 1
- Zoning
- E-SU-B
Mortgage Calculator
Listing courtesy of Amy Neb.
3034197320
Selling Office: . The data relating to real estate for sale on this web site comes in part from Information and Real Estate Services, LLC under IRES Rules © Copyright IRES, and is provided for limited non-commercial use. Information is provided exclusively for consumers' personal use and may not be used for any purpose other than to identify prospective properties consumers may be interested in purchasing. Real estate listings held by other brokerage firms are included in this site and detailed information about them includes the name of the listing brokers. Listing broker has attempted to offer accurate data, but buyers are advised to confirm all items.
Information deemed reliable but not guaranteed by the MLS
Listing data last updated: