6801 Alan Dr, Denver, CO 80221
- $450,000
- 3
- BD
- 2
- BA
- 1,700
- SqFt








- List Price
- $450,000
- Status
- ACTIVE
- MLS#
- 1063627
- Year Built
- 1956
- Bedrooms
- 3
- Bathrooms
- 2
- Living Area
- 1,700
- Region
- Metro Denver
- Subdivision
- Perl Mack Manor Third Filing
Property Description
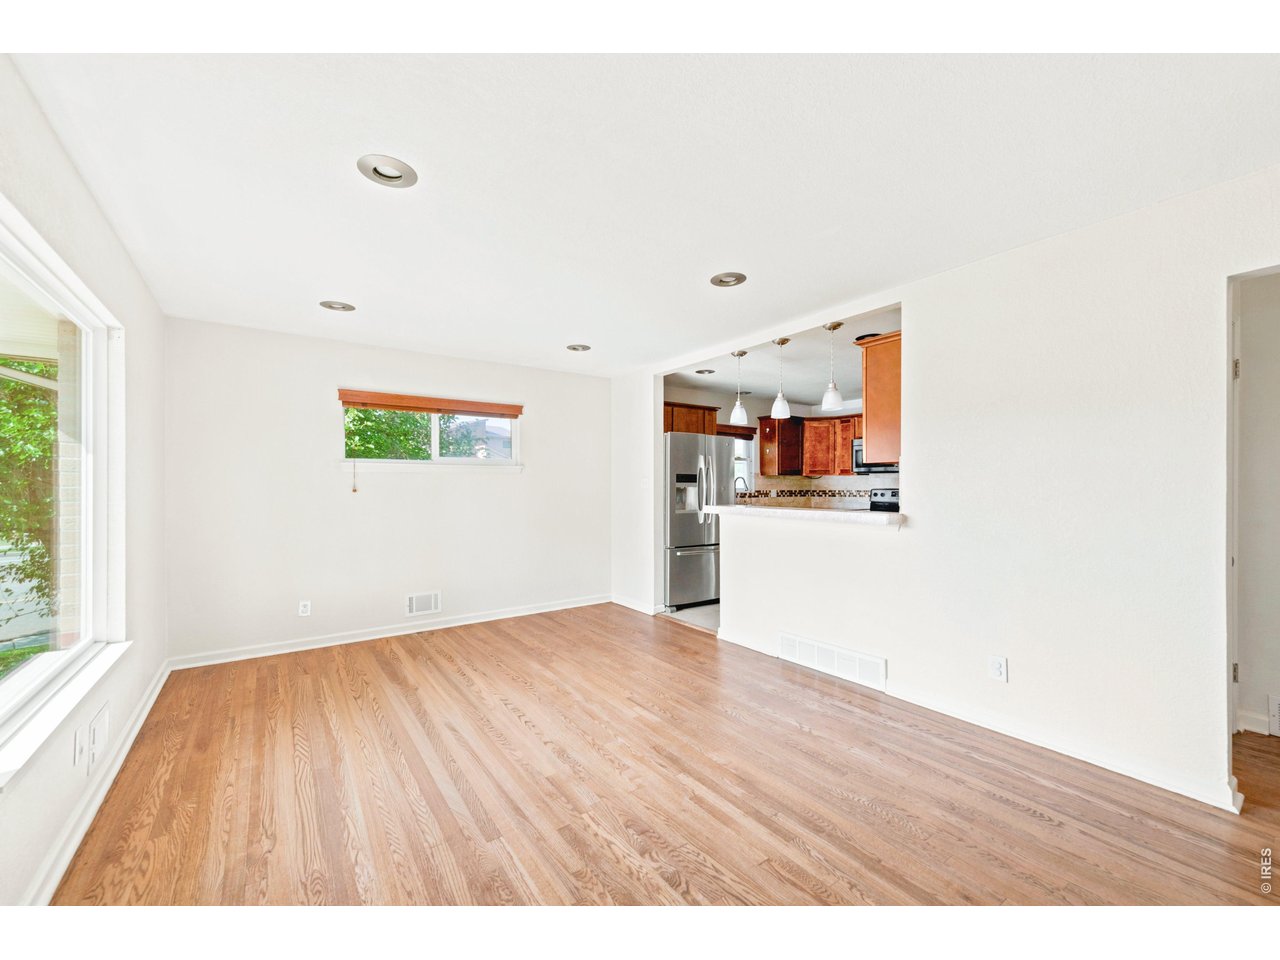
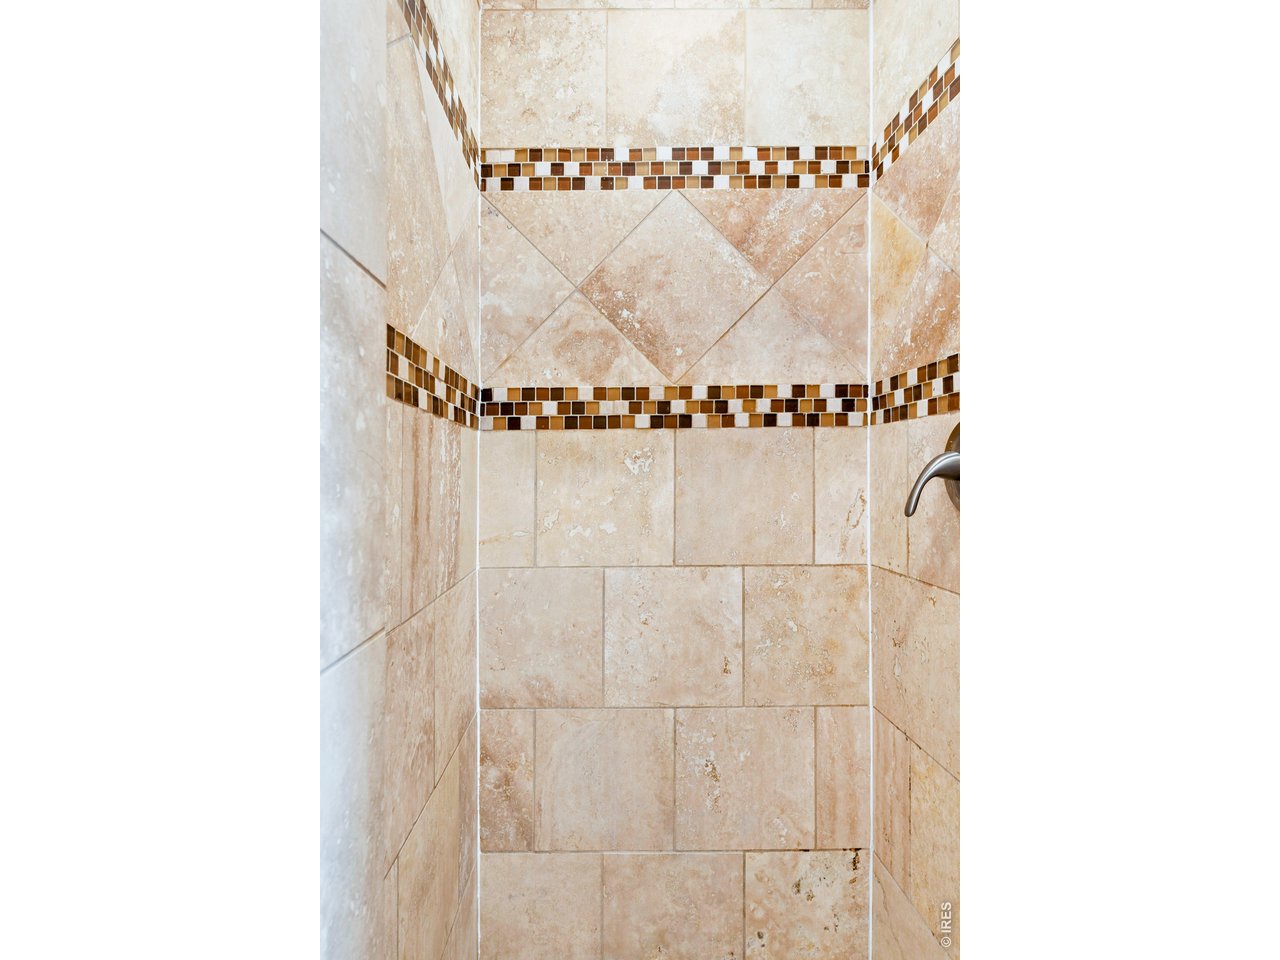
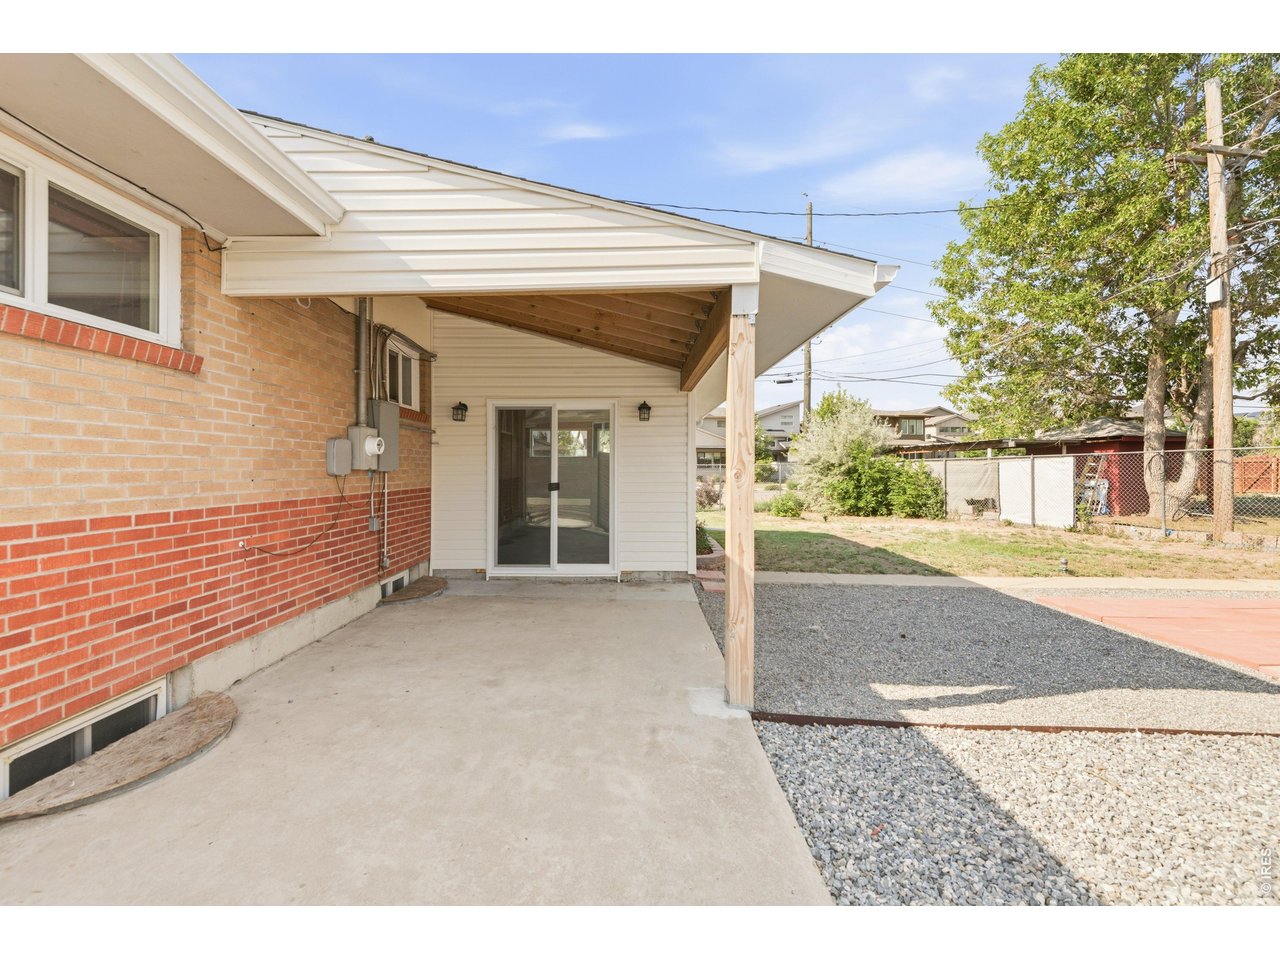
Thoughtfully maintained and move-in ready, this charming brick residence in Perl Mack offers an inviting blend of classic character and carefully curated updates. Refinished hardwood floors from 2021 and fresh interior paint set a bright, polished tone throughout, while a spacious living room anchored by a picture window fills the main level with natural light. The well-appointed kitchen features stainless steel appliances and generous cabinetry, and a bright insulated sunroom - a versatile 160-square-foot bonus space - serves equally well as a dining room, home office or creative retreat. The finished basement expands the home's possibilities with a large living area, a non-conforming third bedroom, a 3/4 bath and a laundry and storage area complete with washer and dryer. Brand-new basement carpeting and central A/C add comfort and peace of mind. Outside, a covered back patio opens to a private backyard, while the newly refinished driveway provides parking for up to three vehicles plus dedicated RV parking. Ideally situated in the heart of Perl Mack, the home is just moments from open space, an extensive network of biking and walking trails, multiple light rail stations, and a variety of shopping, dining and everyday conveniences.
Additional Information
- Taxes
- $3,497
- School District
- Westminster Public Schools
- Elementary School
- Sherrelwood
- Middle School
- Scott Carpenter
- High School
- Westminster
- Heating
- Forced Air
- Cooling
- Central Air, Ceiling Fan(s)
- Utilities
- Natural Gas Available, Electricity Available, Cable Available, High Speed Internet Available
- Garage Spaces
- 3
- Zoning
- R-1-C
Mortgage Calculator
Listing courtesy of Mandie Harris.
3038887468
 The data relating to real estate for sale on this web site comes in part from Information and Real Estate Services, LLC under IRES Rules © Copyright IRES, and is provided for limited non-commercial use. Information is provided exclusively for consumers' personal use and may not be used for any purpose other than to identify prospective properties consumers may be interested in purchasing. Real estate listings held by other brokerage firms are included in this site and detailed information about them includes the name of the listing brokers. Listing broker has attempted to offer accurate data, but buyers are advised to confirm all items.
Information deemed reliable but not guaranteed by the MLS
Listing data last updated: