17558 E 103rd Dr, Commerce City, CO 80022
- $650,000
- 4
- BD
- 3
- BA
- 2,385
- SqFt




- List Price
- $650,000
- Status
- ACTIVE
- MLS#
- 1063689
- Year Built
- 2020
- Bedrooms
- 4
- Bathrooms
- 3
- Living Area
- 2,385
- Region
- Metro Denver
- Subdivision
- Reunion E
Property Description
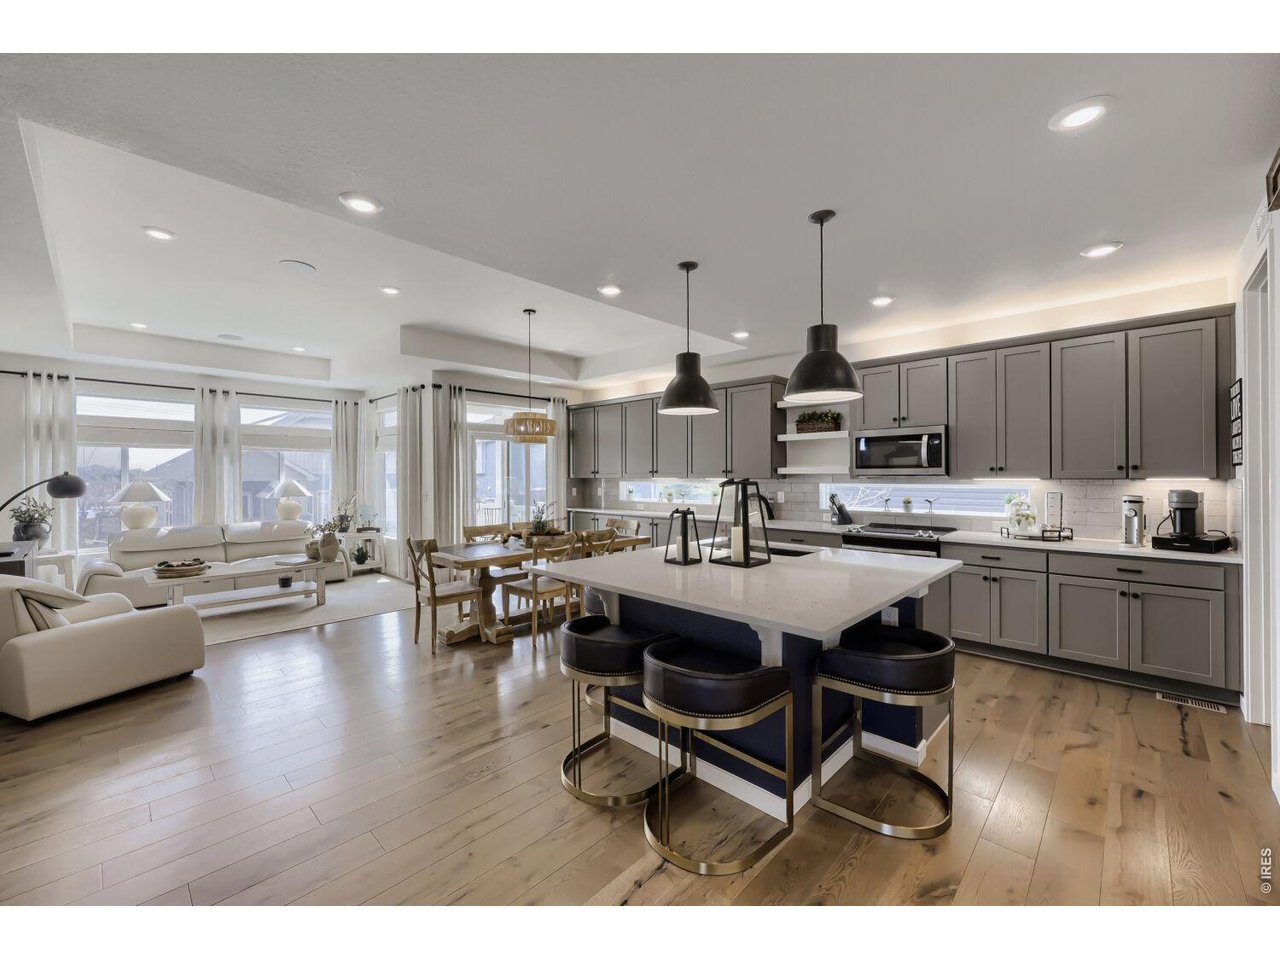
Welcome to this exceptional ranch home, perfectly positioned on one of Reunion's premier lots! This former Oakwood model showcases thoughtful design, elevated comfort, and an impressive collection of high-end upgrades throughout. Rare for Reunion, this home offers a luxurious main-floor primary suite, while a private second primary suite and spacious loft upstairs create the perfect retreat for guests, extended family, or multi-generational living. An additional main-level bedroom and full bath provide flexibility and convenience, with generous walk-in closets throughout. Designed for both everyday living and entertaining, the open-concept great room features custom wood accents, an oversized kitchen island, walk-in pantry, engineered water-resistant hardwood flooring, and designer tile finishes. The versatile main-level flex space is generous and perfect for a home office, den, library, or non-conforming 4th bedroom. The unfinished basement is already insulated and plumbed for future expansion, while the heated oversized two-car garage offers ample storage, shelving, and functionality. Modern conveniences include Ring security and built-in speakers. Nestled on a quiet cul-de-sac, the beautifully landscaped and fully fenced backyard offers a peaceful outdoor retreat, complete with a Rain Bird irrigation system and permanent exterior lighting for year-round ambiance. Enjoy sipping your morning coffee or hosting the perfect summer BBQs on your covered back patio. Living in Reunion is a lifestyle with resort-style pools, a vibrant clubhouse, coffee shop, fitness center, and miles of scenic trails just moments away from your front door. This is a rare opportunity to own a one-of-a-kind home in one of the community's most sought-after locations!
Additional Information
- Taxes
- $7,006
- School District
- Brighton Dist 27J
- Elementary School
- South
- Middle School
- Otho Stuart
- High School
- Prairie View
- Heating
- Forced Air
- Cooling
- Central Air
- Utilities
- Natural Gas Available, Electricity Available, Cable Available, Satellite Internet Available, High Speed Internet Available
- Garage Spaces
- 2
- Zoning
- -
Mortgage Calculator
Listing courtesy of Jennifer Lee.
3198304049
 The data relating to real estate for sale on this web site comes in part from Information and Real Estate Services, LLC under IRES Rules © Copyright IRES, and is provided for limited non-commercial use. Information is provided exclusively for consumers' personal use and may not be used for any purpose other than to identify prospective properties consumers may be interested in purchasing. Real estate listings held by other brokerage firms are included in this site and detailed information about them includes the name of the listing brokers. Listing broker has attempted to offer accurate data, but buyers are advised to confirm all items.
Information deemed reliable but not guaranteed by the MLS
Listing data last updated: