3119 W 44th Ave, Denver, CO 80211
- $725,000
- 4
- BD
- 2
- BA
- 2,004
- SqFt




- List Price
- $725,000
- Status
- ACTIVE
- MLS#
- 1524913
- Year Built
- 1949
- Bedrooms
- 4
- Bathrooms
- 2
- Living Area
- 2,004
- Region
- Metro Denver
- Subdivision
- Berkeley
Property Description
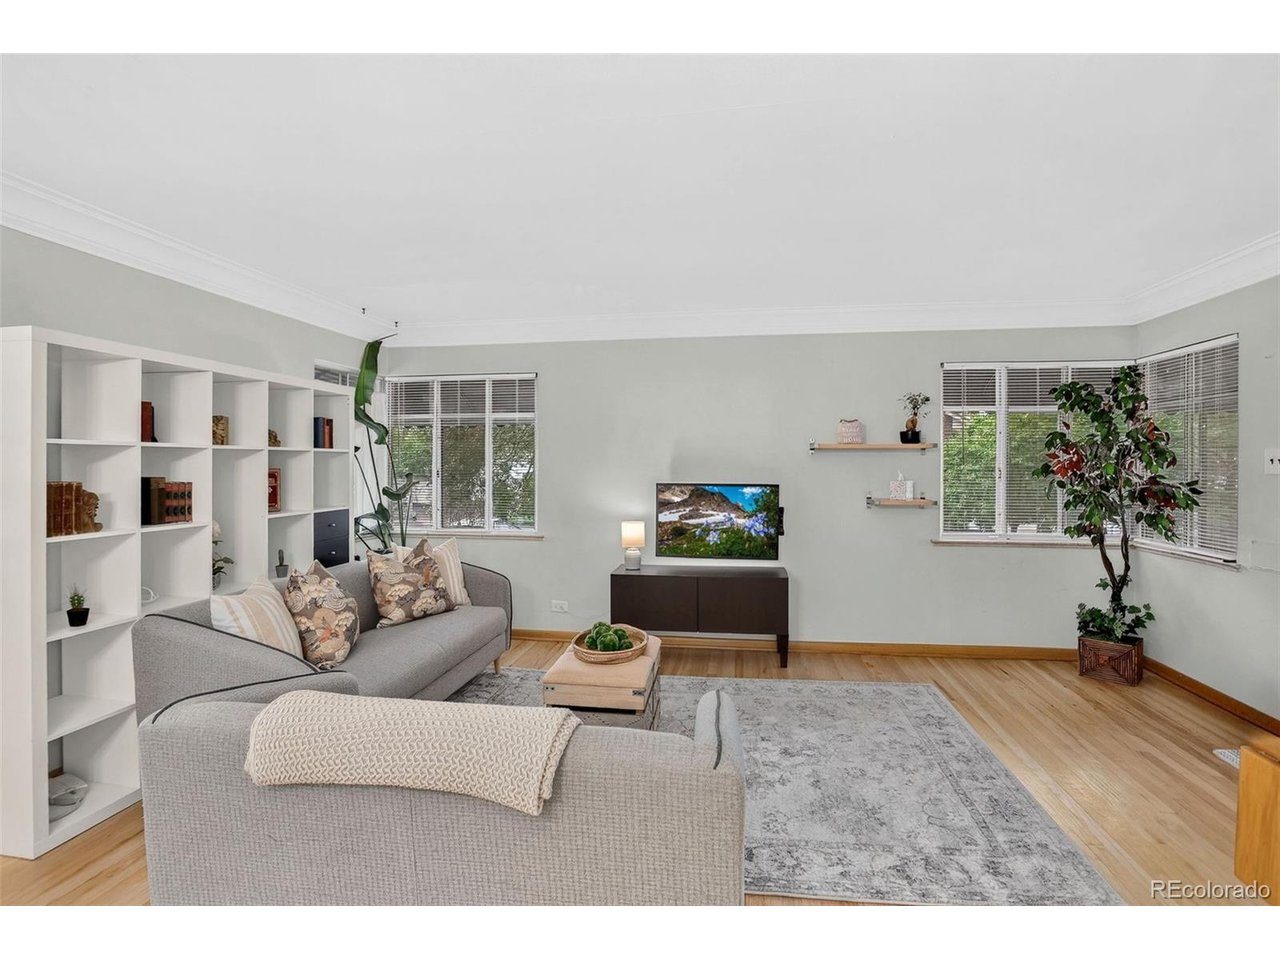
The charm of this brick home built in 1949 exudes all the character of Bungalow style homes of it's era. A Denver gem thoughtfully remodeled to create open-concept living on the main level. Most of the original features were considered, uncovered, and/or preserved during remodeling. Original features include coffered ceilings, refinished original hardwood floors, niches, as well as original doors and hardware. The kitchen was opened up and remodeled to include a 5-burner gas range and oven, side-by-side refrigerater and freezer, under counter built-in microwave, custom black walnut cutting board area, an apron sink, new dishwasher, and gorgeous Quartzite stone countertops. The main level also features 2 spacious bedrooms with large closets and an updated bathroom. A separate side entrance is convenient to the finished lower level and ideal as a private entry for rental or multigenerational living scenarios. The lower level features a spacious family room, spacious cedar-lined storage room, vintage-style kitchen area, two bedrooms, and remodeled bathroom with a large walk-in shower. The home has also been modernized with a space-saving tankless water heater offering instant hot water to the home. A bright laundry area in the lower level is complete with a vintage-style utility sink, washer and dryer, and ample storage. Relax on the covered front porch or in the private backyard featuring a covered patio, gardening areas, a fenced-in chicken coop, and access to an oversized 2-car garage. No HOA. Take advantage of a rental income opportunity or make it your own, but don't miss an incredible opportunity to call this charming home yours in desireable Berkeley convenient to Parks, Golfing, Restaurants, Shopping, and Public Transportation!
Additional Information
- Taxes
- $3,566
- Style
- Cottage
- School District
- Denver District 1
- Elementary School
- Trevista at Horace Mann
- Middle School
- Strive Sunnyside
- High School
- North
- Heating
- Forced Air
- Utilities
- Natural Gas Available, Electricity Available
- Garage Spaces
- 2
- Zoning
- U-SU-C
Mortgage Calculator
Listing courtesy of Cynthia Briggs.
Cyndi.briggs@CBfinehomes.com,720-771-8873
 The data relating to real estate for sale on this web site comes in part from Information and Real Estate Services, LLC under IRES Rules © Copyright IRES, and is provided for limited non-commercial use. Information is provided exclusively for consumers' personal use and may not be used for any purpose other than to identify prospective properties consumers may be interested in purchasing. Real estate listings held by other brokerage firms are included in this site and detailed information about them includes the name of the listing brokers. Listing broker has attempted to offer accurate data, but buyers are advised to confirm all items.
Information deemed reliable but not guaranteed by the MLS
Listing data last updated: