1531 Vrain St, Denver, CO 80204
- $515,000
- 2
- BD
- 3
- BA
- 1,205
- SqFt




- List Price
- $515,000
Property Description
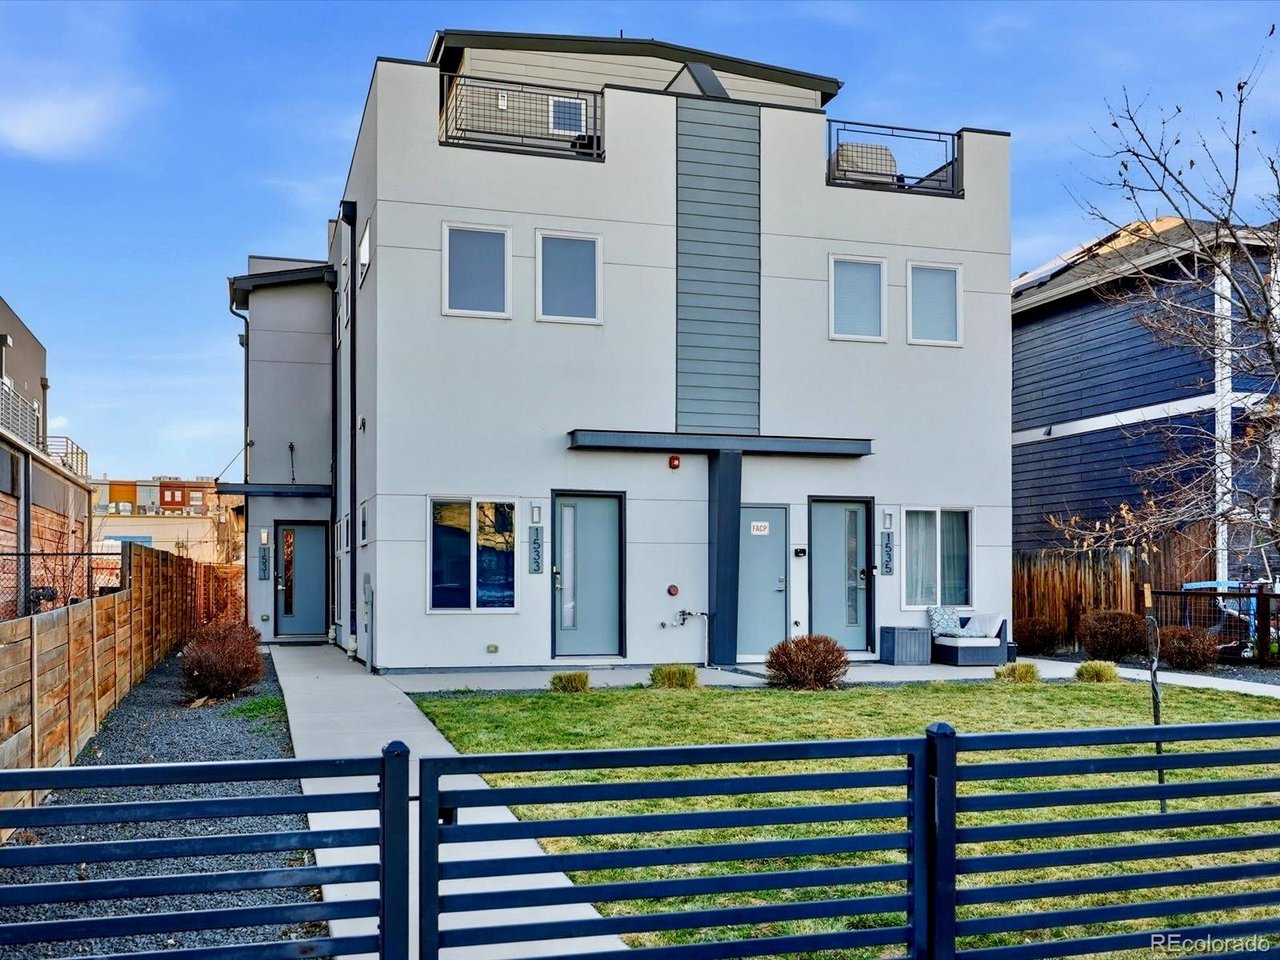
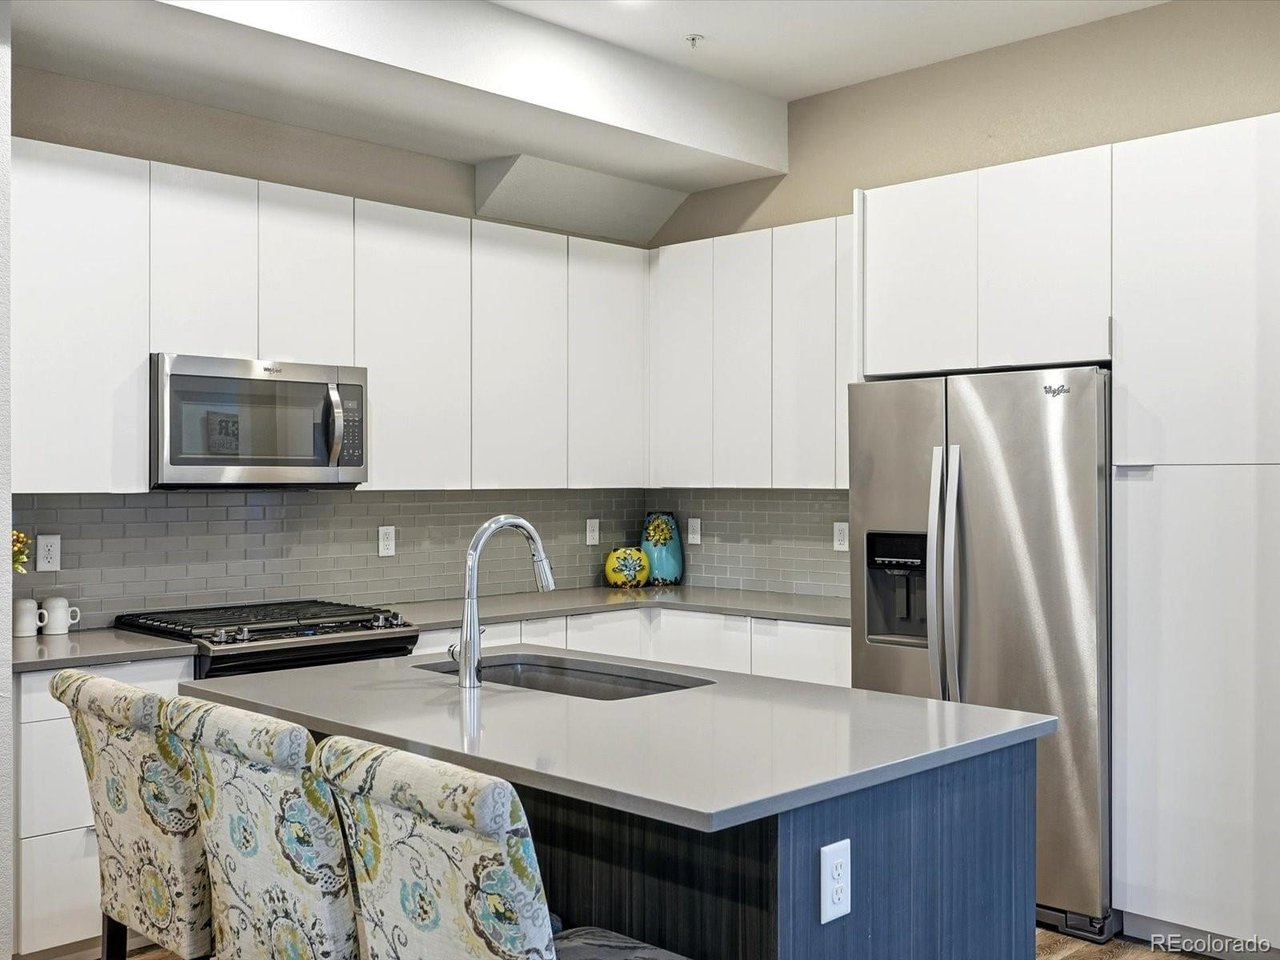
Quietly set back in the heart of Sloan's Lake, this light filled end unit offers a modern, low maintenance lifestyle with a flexible multi-level layout and thoughtfully designed living spaces. The open concept main level features a well appointed kitchen with generous storage, quartz counters, an island, and an easy flow for everyday living and entertaining. The second level is dedicated to the primary suite, complete with en suite bathroom and walk-in closet, creating a private retreat. Upstairs, the expansive third-floor loft offers valuable additional living space and is currently classified as the home's second bedroom. The loft-style configuration gives this level a more open, flexible feel, with plenty of room to adapt it for guests, a home office, creative studio, workout space, media room, or casual lounge. Crowning the home is a spacious rooftop deck with expansive views, creating an inviting setting for morning coffee, sunset evenings, and entertaining. With 1,205 square feet, three bathrooms, an attached garage, multiple levels of usable living space, and a rooftop deck, this home delivers an impressive amount of flexibility, privacy, and functionality in a low-maintenance setting. Just beyond the front door, the West Colfax corridor continues to evolve into one of west Denver's most dynamic neighborhood destinations, with a growing mix of coffee shops, restaurants, breweries, fitness studios, entertainment, and locally owned businesses woven between Sloan's Lake and downtown. Spend the morning at the lake, grab coffee nearby, meet friends for dinner or a movie, and enjoy convenient access to the rest of Denver without giving up a true neighborhood feel. Learn more about the ongoing investment, development and neighborhood improvements along the West Colfax corridor through the West Colfax Business Improvement District. https://westcolfaxbid.org/development/district-projects/ *Select furnishings may be available separately for an easy move-in.
Mortgage Calculator
Listing courtesy of Jamie Bagnall.
jamie@teamvivi.com,720-560-6202
 The data relating to real estate for sale on this web site comes in part from Information and Real Estate Services, LLC under IRES Rules © Copyright IRES, and is provided for limited non-commercial use. Information is provided exclusively for consumers' personal use and may not be used for any purpose other than to identify prospective properties consumers may be interested in purchasing. Real estate listings held by other brokerage firms are included in this site and detailed information about them includes the name of the listing brokers. Listing broker has attempted to offer accurate data, but buyers are advised to confirm all items.
Information deemed reliable but not guaranteed by the MLS
Listing data last updated: