6478 Silvr Msa Dr Unit E, Littleton, CO 80130
- $540,000
- 3
- BD
- 3
- BA
- 1,495
- SqFt




- List Price
- $540,000
- Status
- ACTIVE
- MLS#
- 1763639
- Year Built
- 2000
- Bedrooms
- 3
- Bathrooms
- 3
- Living Area
- 1,495
- Unit
- E
- Region
- Metro Denver
- Subdivision
- Palomino Park
Property Description
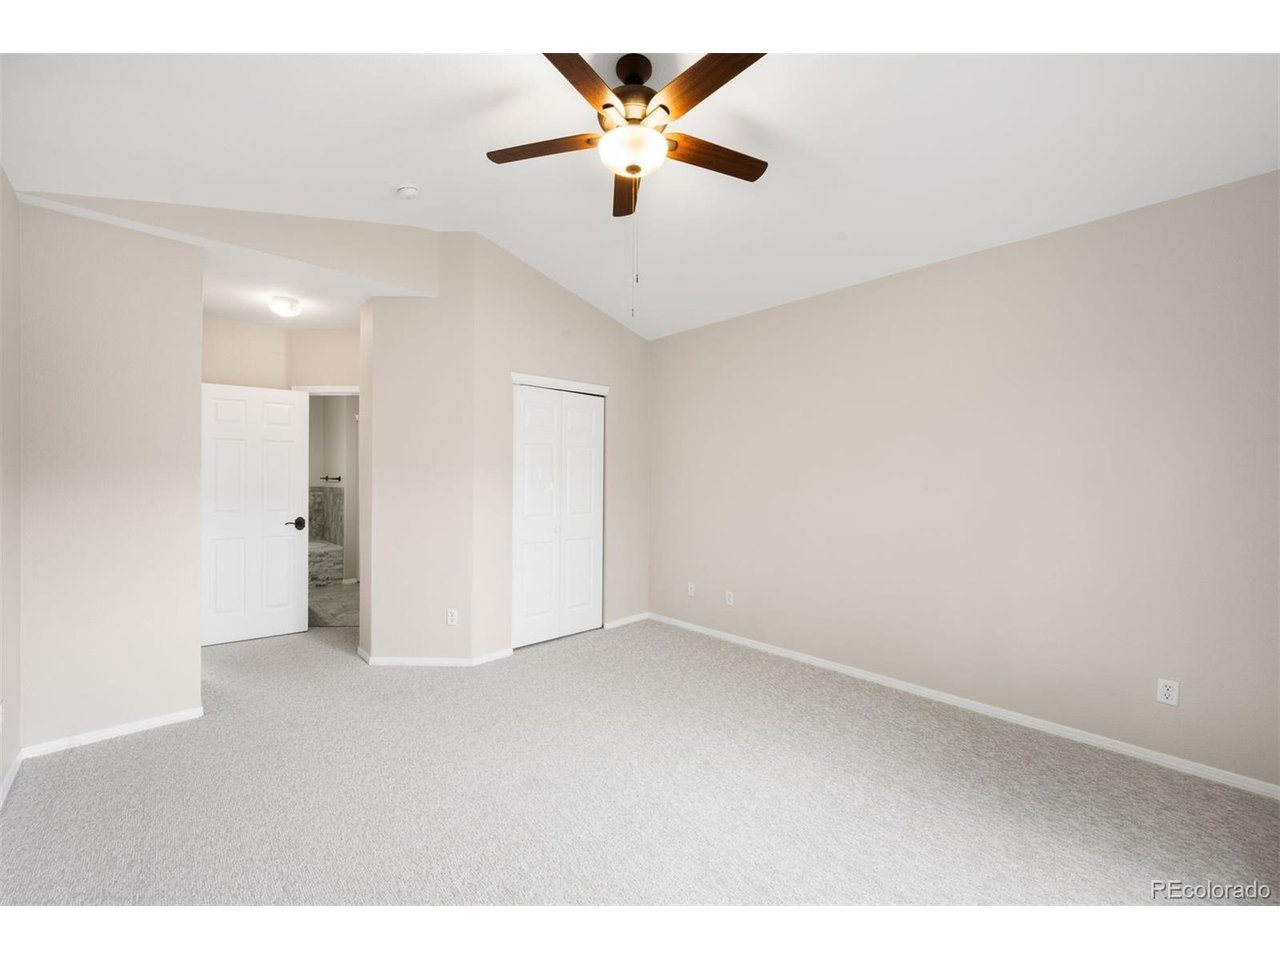
Welcome to Palomino Park - Highlands Ranch's premier gated resort style community. This stunning 3-bedroom, 2.5-bath townhome has been thoughtfully updated and is truly move-in ready. A brand new furnace and A/C, new carpet throughout, Nest thermostat, smart light switch, and newer garage door opener with keypad access mean the big-ticket items are already done. The washer and dryer are included too. Soaring cathedral ceilings and a dramatic gas fireplace with stacked stone surround anchor the living room, creating a warm and inviting gathering space. Hardwood floors flow through the dining area, which opens directly to a charming front patio. The kitchen impresses with granite countertops, stacked stone accents, updated lighting, and newer refrigerator and microwave. A main-level bedroom and half bath offer flexible space for guests, multi-generational living or a home office. Upstairs, retreat to a spacious primary suite featuring a luxurious 5-piece bath and walk-in closet. A second upper level bedroom enjoys its own en-suite bath and breathtaking mountain views. The lower level provides an attached 2-car garage and an expansive 330 SF storage area. Then there's the lifestyle. Palomino Park's Ironhorse Health Club is truly resort-caliber featuring a stunning resort-size pool and spa, full-size indoor basketball and racquetball courts, steam rooms, massage therapy, indoor golf nets, complimentary fitness classes and personal trainers. Add a one-mile jogging path, tennis courts, putting green, sand volleyball, and a tranquil pond with gazebo and you may never want to leave.
Additional Information
- Taxes
- $3,307
- Style
- Contemporary
- School District
- Douglas County RE-1
- Elementary School
- Acres Green
- Middle School
- Cresthill
- High School
- Highlands Ranch
- Cooling
- Central Air, Ceiling Fan(s)
- Utilities
- Natural Gas Available, Electricity Available, Cable Available
- Garage Spaces
- 2
- Zoning
- PDU
Mortgage Calculator
Listing courtesy of Kara Wetherill.
kara@makeyourhomedenver.com,720-507-0790
 The data relating to real estate for sale on this web site comes in part from Information and Real Estate Services, LLC under IRES Rules © Copyright IRES, and is provided for limited non-commercial use. Information is provided exclusively for consumers' personal use and may not be used for any purpose other than to identify prospective properties consumers may be interested in purchasing. Real estate listings held by other brokerage firms are included in this site and detailed information about them includes the name of the listing brokers. Listing broker has attempted to offer accurate data, but buyers are advised to confirm all items.
Information deemed reliable but not guaranteed by the MLS
Listing data last updated: