16601 Buffalo Run Dr, Commerce City, CO 80022
- $830,000
- 5
- BD
- 4
- BA
- 4,200
- SqFt




- List Price
- $830,000
- Status
- ACTIVE
- MLS#
- 1906748
- Year Built
- 2020
- Bedrooms
- 5
- Bathrooms
- 4
- Living Area
- 4,200
- Region
- Metro Denver
- Subdivision
- Buffalo Run
Property Description
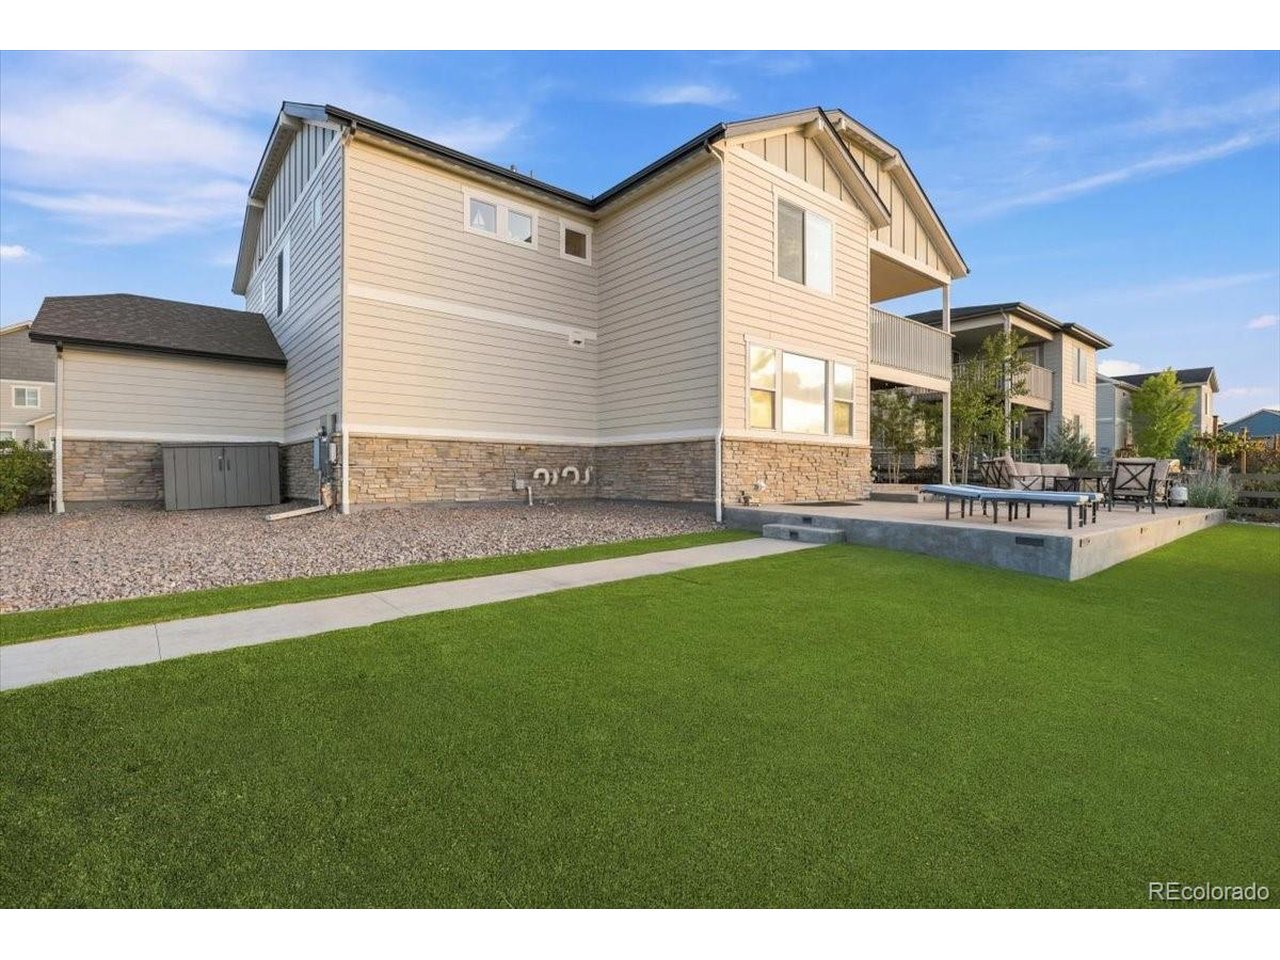
Discover an exceptional opportunity to own a beautifully appointed residence overlooking Buffalo Run Golf Course, where timeless design, mountain views, and an effortless indoor-outdoor lifestyle come together. Perfectly positioned on a premium golf course lot, this home captures picturesque fairway and Front Range views while offering the privacy and functionality today's buyers seek. The thoughtfully designed floor plan showcases refined finishes and purposeful living spaces throughout. A gourmet kitchen featuring quartz countertops, double ovens, a gas cooktop, abundant cabinetry, and an oversized island flows seamlessly into the dining area and soaring family room. Expansive windows frame the views, while a custom floor-to-ceiling fireplace feature wall creates a striking architectural centerpiece. Five bedrooms, multiple flexible living areas, a spacious loft, and a dedicated office or den provide exceptional versatility. The primary suite offers serene views, a spa-inspired five-piece bath with a freestanding soaking tub, and a generous walk-in closet. The finished basement adds additional living space, two bedrooms, and a beautifully appointed bath with an oversized rain shower. Dual covered decks and a professionally finished backyard with an expansive stamped concrete patio and fully powered hot tub location create inviting spaces to relax or entertain. Completing the home is a four-car garage, designer finishes throughout, and convenient access to parks, trails, shopping, dining, DIA, and major commuter routes. This is a rare opportunity to own one of Buffalo Run's premier golf course residences.
Additional Information
- Taxes
- $8,813
- Style
- Contemporary
- School District
- Brighton Dist 27J
- Elementary School
- Henderson
- Middle School
- Prairie View
- High School
- Prairie View
- Heating
- Forced Air
- Cooling
- Central Air, Ceiling Fan(s)
- Garage Spaces
- 4
Mortgage Calculator
Listing courtesy of Jonathan Pierotti.
jp@kentwood.com,720-261-0963
 The data relating to real estate for sale on this web site comes in part from Information and Real Estate Services, LLC under IRES Rules © Copyright IRES, and is provided for limited non-commercial use. Information is provided exclusively for consumers' personal use and may not be used for any purpose other than to identify prospective properties consumers may be interested in purchasing. Real estate listings held by other brokerage firms are included in this site and detailed information about them includes the name of the listing brokers. Listing broker has attempted to offer accurate data, but buyers are advised to confirm all items.
Information deemed reliable but not guaranteed by the MLS
Listing data last updated: