18347 E Glasgow Pl, Foxfield, CO 80016
- $1,570,000
- 4
- BD
- 4
- BA
- 5,339
- SqFt




- List Price
- $1,570,000
- Status
- ACTIVE
- MLS#
- 1917104
- Year Built
- 1978
- Bedrooms
- 4
- Bathrooms
- 4
- Living Area
- 5,339
- Region
- Metro Denver
- Subdivision
- FOXFIELD
Property Description
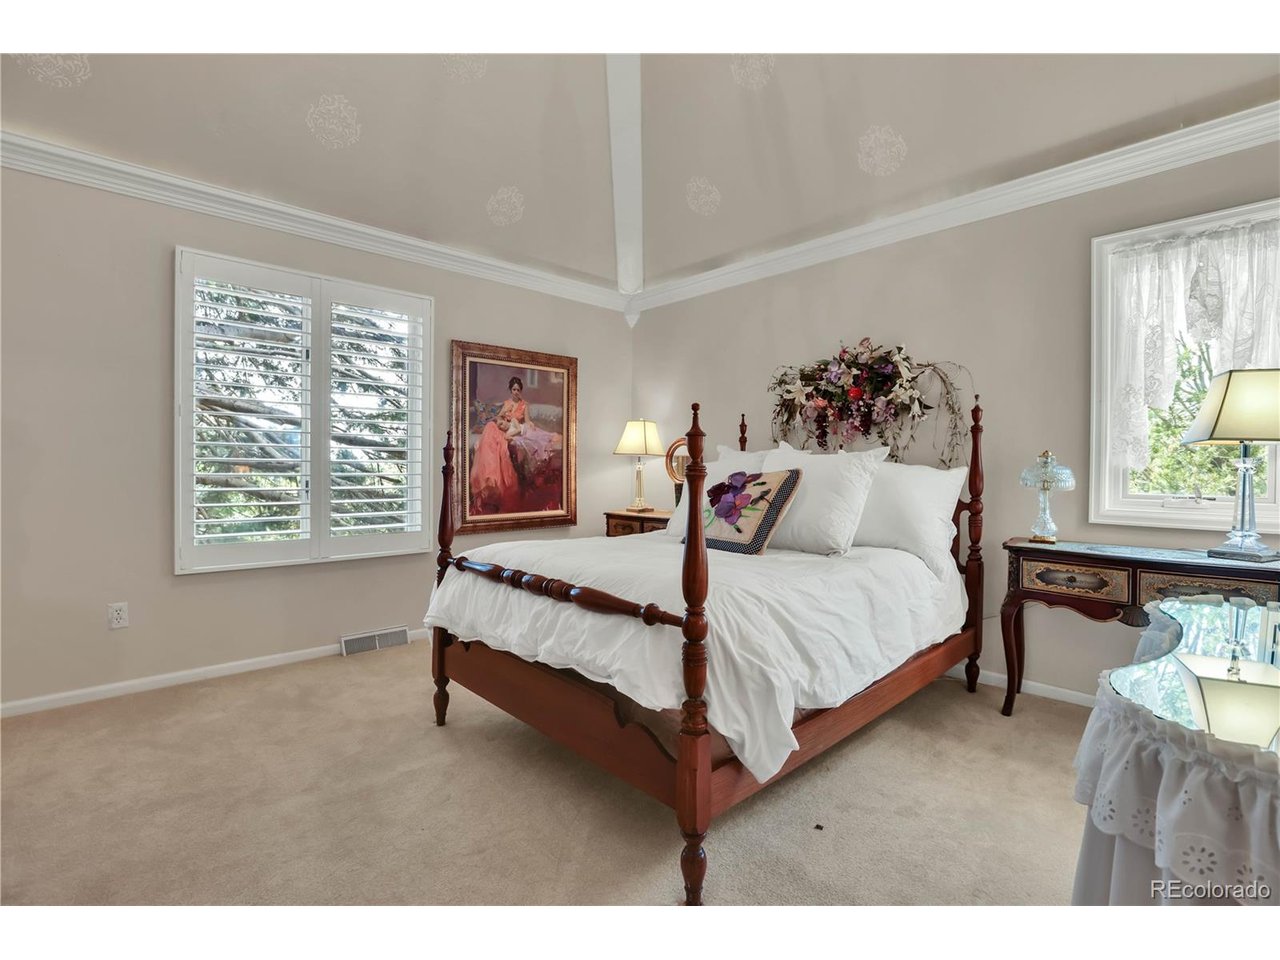
You'll love this 2.5-acre French Country estate high on a hill, a 5 bedroom, 4 bath home from House Beautiful plans. The elevated site has you anticipating the sublime sunsets from the oversized windows created to enjoy the panorama from Pikes Peak to Longs Peak. The 2 covered patios are great for grilling, guesting & gazing at nature, the multiple rose gardens, the water lily pond & bridge & surrounding trees reminiscent of Monet's Giverny. The home & grounds are a Sanctuary for privacy, solitude, relaxation & meditation. Throughout the many rooms are touches of French & European style...the mirrored foyer, the greeting desk in the Study, the step-down 27' Living Room with marble fireplace & grand piano, to the 15' spacious Dining Room with magnificent chandelier, you can enjoy your open space & see the deer family who have been regular visitors for years. The Great Room has vaulted ceilings, unique overhead lighting fixtures, the fireplace, and plantation shutters opening to the 25' stone-tiled covered patio. The 2 main floor bedrooms are vaulted as is the entire 2nd floor Master Suite & the spa-like Bathing & Dressing area. The 6 dormers that light this floor are trademark French. The walkout level offers versatile furniture placement. The Kitchen has appliances, cabinets, pantry, cooktop island that seats 6 plus table space. The 18' x 25' Family Room is perfect for TV or music, sampling the bar, sharing memorabilia in the display cabinetry, or listening to the crackling dual-sided fireplace. The Flex Room has wrap-around window walls & walk-out door to the circle drive. The 2 bedrooms can be office/library/exercise areas. The Carriage House with 3-car Garage & workshop has a 950 sqft 1bd/1bath apartment above with vaulted ceiling & a private 25' viewing deck. Great for studio, office, guests, maid, nurse, or long-term rental.
Additional Information
- Taxes
- $5,792
- Waterfront
- Yes
- School District
- Cherry Creek 5
- Elementary School
- Creekside
- Middle School
- Liberty
- High School
- Grandview
- Heating
- Forced Air
- Cooling
- Central Air, Window/Wall, Ceiling Fan(s)
- Utilities
- Electricity Available, Cable Available
- Garage Spaces
- 3
Mortgage Calculator
Listing courtesy of Bill Veio.
1SOLITAIRE@COMCAST.NET,303-548-4540
 The data relating to real estate for sale on this web site comes in part from Information and Real Estate Services, LLC under IRES Rules © Copyright IRES, and is provided for limited non-commercial use. Information is provided exclusively for consumers' personal use and may not be used for any purpose other than to identify prospective properties consumers may be interested in purchasing. Real estate listings held by other brokerage firms are included in this site and detailed information about them includes the name of the listing brokers. Listing broker has attempted to offer accurate data, but buyers are advised to confirm all items.
Information deemed reliable but not guaranteed by the MLS
Listing data last updated: