7250 Eastmoor Dr Unit 110, Denver, CO 80237
- $295,000
- 2
- BD
- 3
- BA
- 1,593
- SqFt




- List Price
- $295,000
- Status
- ACTIVE
- MLS#
- 2220517
- Price Change
- ▼ $4,900 1787898220
- Year Built
- 1974
- Bedrooms
- 2
- Bathrooms
- 3
- Living Area
- 1,593
- Unit
- 110
- Region
- Metro Denver
- Subdivision
- Eastmoor Park
Property Description
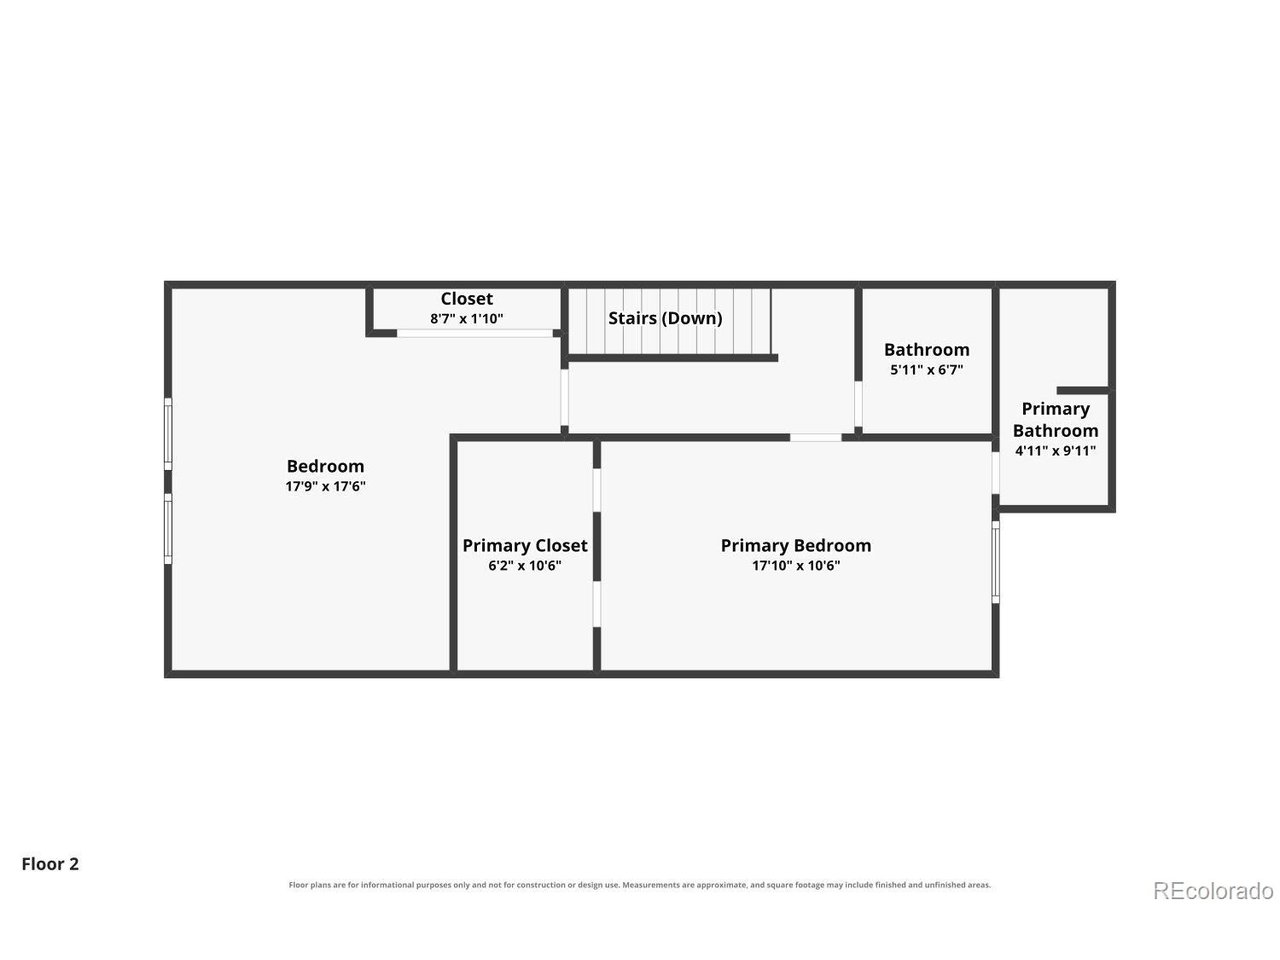
Enjoy low-cost, low-maintenance living with an HOA that covers nearly everything, including heat, water, trash, recycling, snow removal, exterior maintenance, grounds maintenance, and access to outstanding community amenities including a clubhouse, pool, tennis courts, and fitness center. Rare for a townhome, this home also features its own private driveway, attached one-car garage, and attic storage above the garage. Inside, you'll appreciate the taller ceilings that create an open feel, brand new central air conditioning, new luxury vinyl plank flooring throughout the main level, and a new dryer. The functional layout offers 2 bedrooms, 3 bathrooms, a spacious living room with a wood-burning fireplace, a dedicated dining area, a well-appointed kitchen with ample cabinet and counter space, a main-floor powder room, and upstairs laundry. The generous primary suite includes a walk-in closet and private 3/4 bath, while the secondary bedroom features its own full bathroom. Step outside to your private, fenced patio backing to open space with direct access to a neighborhood dog walk, offering a peaceful place to relax or entertain. Nestled in a quiet community just minutes from the Denver Tech Center, I-25, and I-225, you'll also enjoy easy access to Eastmoor Park, Rosamond Park, Wallace Park, Southmoor Park, James A. Bible Park, and Cherry Creek State Park. ***Please note that select listing photos have been virtually staged. The home is currently vacant/unstaged, and all furnishings shown have been digitally added.***
Additional Information
- Taxes
- $2,033
- School District
- Denver District 1
- Elementary School
- Southmoor
- Middle School
- Hamilton
- High School
- Thomas Jefferson
- Heating
- Hot Water
- Cooling
- Central Air, Ceiling Fan(s)
- Utilities
- Natural Gas Available, Electricity Available, Cable Available
- Garage Spaces
- 1
- Zoning
- S-TH-2.5
Mortgage Calculator
Listing courtesy of Michael DeAquino.
mdeaquino@thrivedenver.com,720-807-0552
 The data relating to real estate for sale on this web site comes in part from Information and Real Estate Services, LLC under IRES Rules © Copyright IRES, and is provided for limited non-commercial use. Information is provided exclusively for consumers' personal use and may not be used for any purpose other than to identify prospective properties consumers may be interested in purchasing. Real estate listings held by other brokerage firms are included in this site and detailed information about them includes the name of the listing brokers. Listing broker has attempted to offer accurate data, but buyers are advised to confirm all items.
Information deemed reliable but not guaranteed by the MLS
Listing data last updated: