1945 Holmby Ct, Castle Rock, CO 80104
- $1,090,000
- 4
- BD
- 4
- BA
- 4,340
- SqFt




- List Price
- $1,090,000
- Status
- ACTIVE
- MLS#
- 2327238
- Price Change
- ▼ $105,000 1787266004
- Year Built
- 2025
- Bedrooms
- 4
- Bathrooms
- 4
- Living Area
- 4,340
- Region
- Metro Denver
- Subdivision
- Plum Creek
Property Description
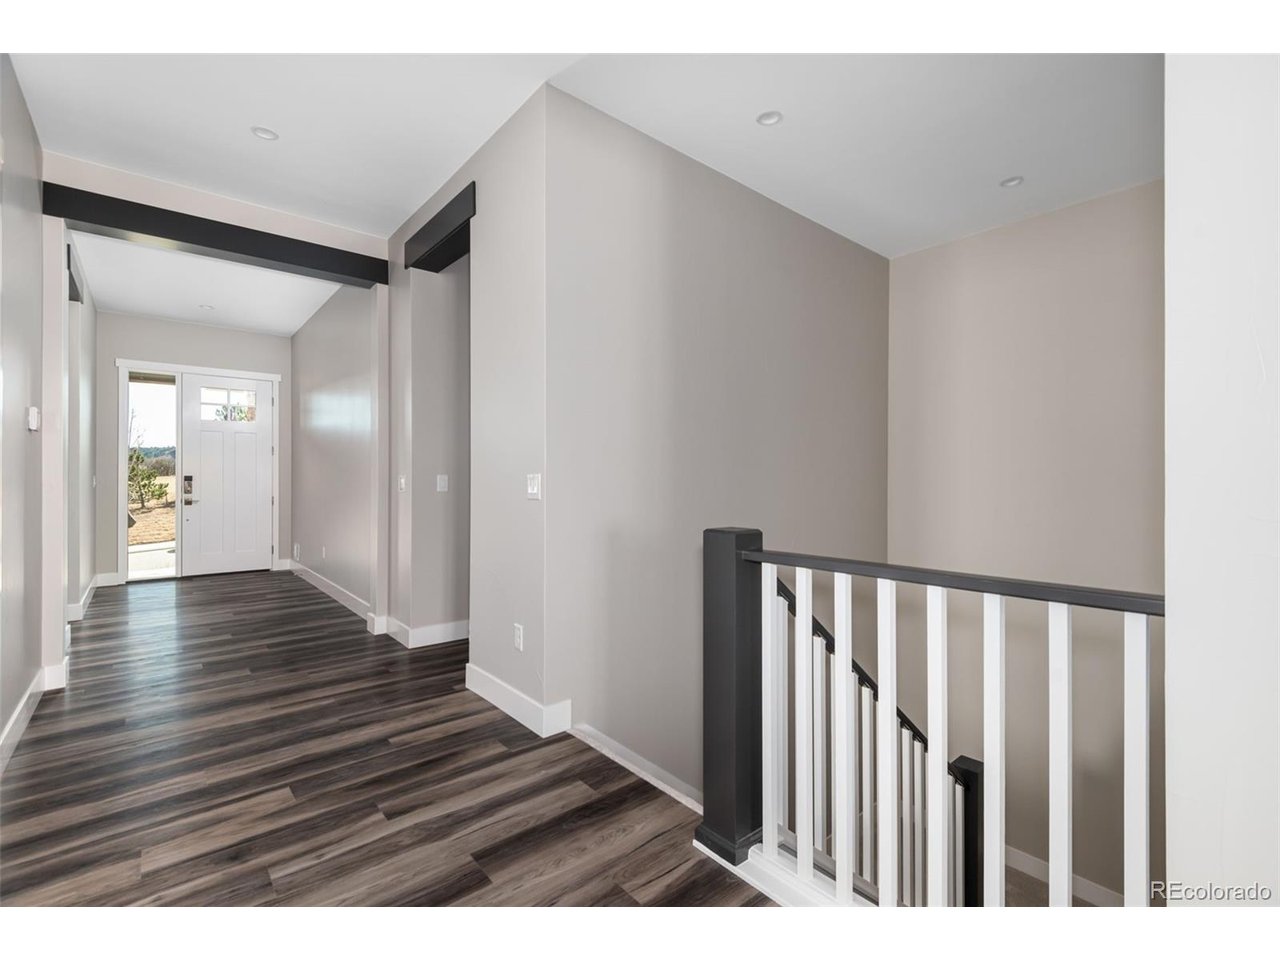
**MASSIVE $105,000 PRICE IMPROVEMENT!!!**AND STILL $40,000 SELLER CONCESSION**VERY RARE PLUM CREEK NEW BUILD!!! Low Maintenance & Absolutely Loaded with First Class Finishes & Craftsmanship!! BRAND NEW 3 Bed /4 Bath Custom Ranch Home Just Moments to Downtown Castle Rock! This Gorgeous Home is a Remarkable Custom Build where Outstanding Quality meets Meticulous Attention to Detail. Open Floor Plan w/ 10 Foot Ceilings Features A Stunning Gourmet Kitchen w/ Beautiful Quartz, Stylish Cabinetry, Large Drawer Storage, and Perfect Accents, w/ All Stainless Appliances Including an 8 burner Gas Range w/ Double Oven. The Spacious Living Room Boasts a Floor to Ceiling Stone Gas Fireplace. The Surrounding "Casement" Windows and Double Slide Door Lets in The Colorado Sunshine. Eye Grabbing Accent Beams and Trim Continue Throughout. And on Warm Colorado Evenings, Relax Out on Your Private Covered Patio. Amazing Master Suite and Exquisite 5 Piece Bath Including Radiant Heated Floors, Touch Mirrors, Frameless Rainfall Shower, Soaker Tub, Lovely Tile Finish and Huge Walk-In Closet w/ Access to the Very Thoughtfully Designed Laundry Area. Rounding out the Main Level...The Spacious Secondary En Suite with 3/4 Bath, Beautiful Floor to Ceiling Tilework, Walk In Closet. And of Course A Dedicated Office with Tasteful Built Ins And Accent Beams. BUT, It Doesn't Stop There! The Unbelievable Lower Level Features a Huge Family Room, Ample Space for Media area, Pool Table, Play Space for Kids and A Full Wet Bar W/ Beautiful Quartz, Custom Cabinetry and Wine Chiller. Another Great Place to Entertain! Also, A Large 3rd Bedroom for the Eldest Sibling or all of Your Guests That Can't Wait to Visit! And Don't Forget the Unfinished Space. Ideal for a Home Theatre / Home Gym / Golf Simulator and Around the Corner -Maybe a Wine Cellar? There are Just Too Many Features to List. Every Room has it's own Unique Custom Touches. This IS The Home You've Been Waiting For!!! *4th Bedroom Option available*
Additional Information
- Taxes
- $2,985
- School District
- Douglas County RE-1
- Elementary School
- South Ridge
- Middle School
- Mesa
- High School
- Douglas County
- Heating
- Forced Air, Radiant
- Cooling
- Central Air
- Utilities
- Natural Gas Available
- Garage Spaces
- 3
Mortgage Calculator
Listing courtesy of Tom Hennessy.
hennessy.thomas500@gmail.com,720-226-7200
 The data relating to real estate for sale on this web site comes in part from Information and Real Estate Services, LLC under IRES Rules © Copyright IRES, and is provided for limited non-commercial use. Information is provided exclusively for consumers' personal use and may not be used for any purpose other than to identify prospective properties consumers may be interested in purchasing. Real estate listings held by other brokerage firms are included in this site and detailed information about them includes the name of the listing brokers. Listing broker has attempted to offer accurate data, but buyers are advised to confirm all items.
Information deemed reliable but not guaranteed by the MLS
Listing data last updated: