8416 S Wildcat St, Littleton, CO 80126
- $645,000
- 5
- BD
- 4
- BA
- 3,220
- SqFt




- List Price
- $645,000
- Status
- ACTIVE
- MLS#
- 2405728
- Price Change
- ▼ $5,000 1789164942
- Year Built
- 1981
- Bedrooms
- 5
- Bathrooms
- 4
- Living Area
- 3,220
- Region
- Metro Denver
- Subdivision
- Northridge
Property Description
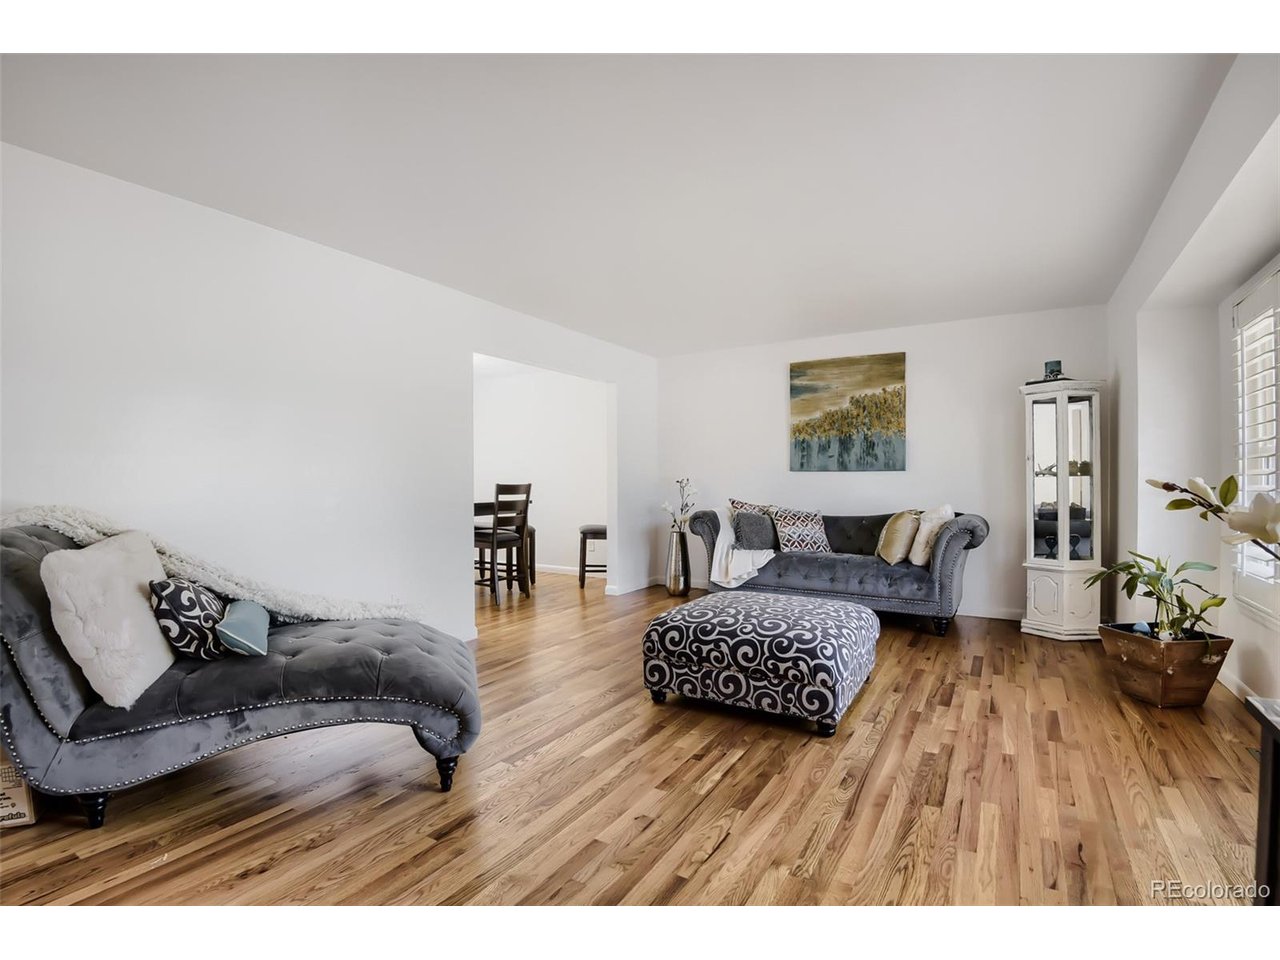
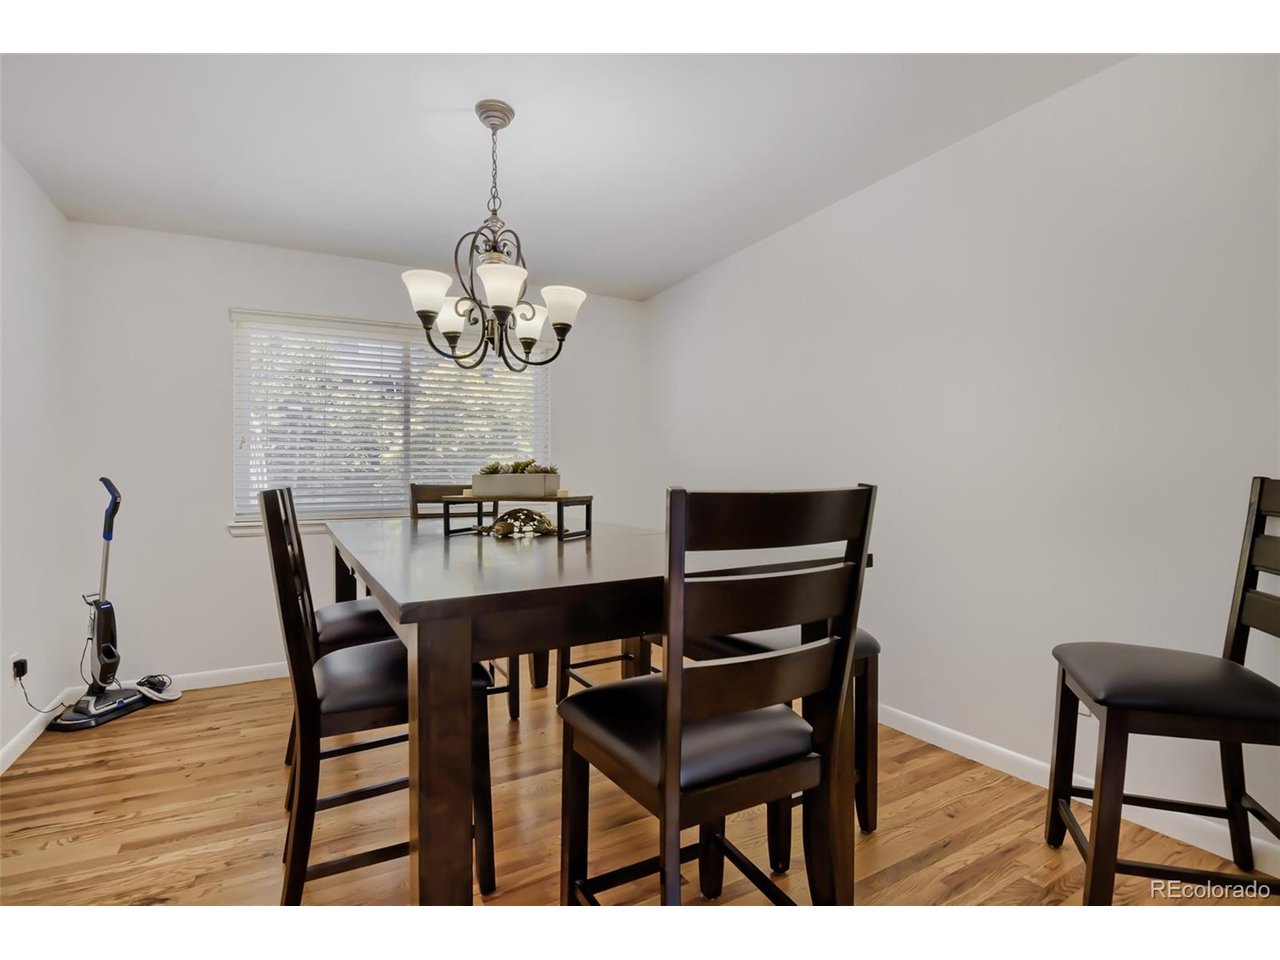
Beautifully updated and move-in ready, this spacious 5-bedroom, 4-bathroom two-story home offers comfort, flexibility, and valuable recent improvements. The main level features hardwood floors, an updated kitchen, formal living and dining rooms, a bright breakfast nook, and an inviting family room ideal for everyday living and entertaining. Fresh interior paint, new carpet throughout the carpeted areas, plantation shutters, and newer upstairs blinds create a clean and welcoming interior. Upstairs are four generously sized bedrooms, including a spacious primary suite with dual closets and a private en-suite bath. The finished basement expands the living space with a large recreation room, fifth bedroom, and bathroom-perfect for guests, multi-generational living, a home office, gym, or media room. Major improvements include a new furnace, new water heater, and complete replacement of the home's original cast-iron sewer line-an investment of more than $20,000 that provides added value and peace of mind.Conveniently located near C-470, Santa Fe Drive, and I-25, the home offers easy access to DTC, Downtown Denver, and the mountains. Enjoy nearby Chatfield State Park, South Platte trails, Aspen Grove, Park Meadows, The Streets at SouthGlenn, golf, shopping, dining, entertainment, and RTD Light Rail. With multiple living areas, extensive updates, a finished basement, and an exceptional Littleton location, this home is ready for its next owner. Schedule your private showing today!
Additional Information
- Taxes
- $4,541
- School District
- Douglas County RE-1
- Elementary School
- Northridge
- Middle School
- Mountain Ridge
- High School
- Mountain Vista
- Heating
- Forced Air
- Cooling
- Central Air, Evaporative Cooling
- Utilities
- Electricity Available, Cable Available
- Garage Spaces
- 2
- Zoning
- PDU
Mortgage Calculator
Listing courtesy of Carlos Escobar.
Carlos@EscobarProperties.US
 The data relating to real estate for sale on this web site comes in part from Information and Real Estate Services, LLC under IRES Rules © Copyright IRES, and is provided for limited non-commercial use. Information is provided exclusively for consumers' personal use and may not be used for any purpose other than to identify prospective properties consumers may be interested in purchasing. Real estate listings held by other brokerage firms are included in this site and detailed information about them includes the name of the listing brokers. Listing broker has attempted to offer accurate data, but buyers are advised to confirm all items.
Information deemed reliable but not guaranteed by the MLS
Listing data last updated: