6602 Mentha Dr, Castle Rock, CO 80108
- $1,250,000
- 3
- BD
- 4
- BA
- 3,527
- SqFt




- List Price
- $1,250,000
- Status
- ACTIVE
- MLS#
- 2858795
- Price Change
- ▼ $100,000 1781996002
- Year Built
- 2020
- Bedrooms
- 3
- Bathrooms
- 4
- Living Area
- 3,527
- Region
- Metro Denver
- Subdivision
- Cobblestone, Villages at Castle Rock
Property Description
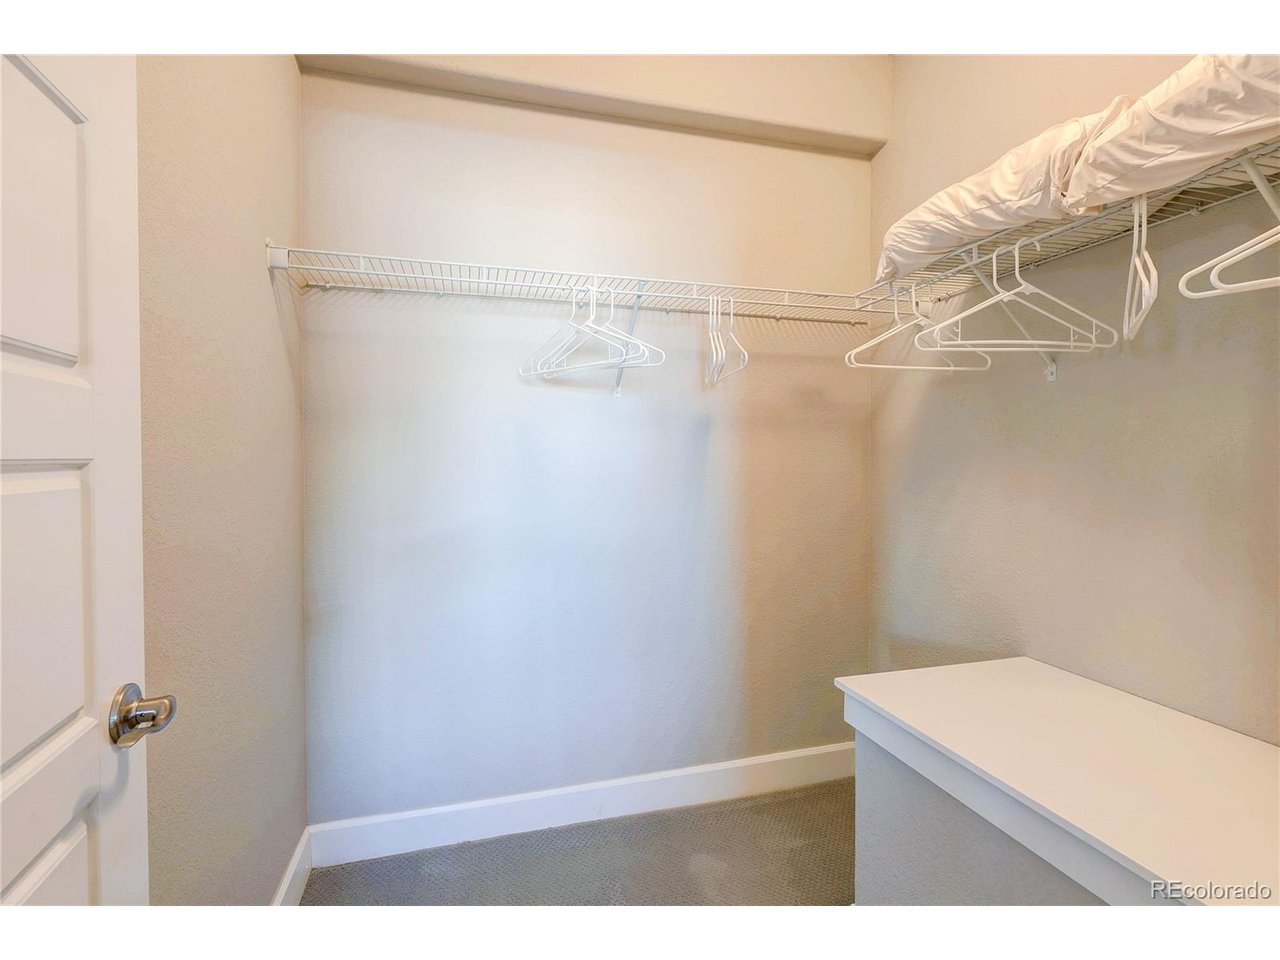
Designed for the way families live today, this exceptional home offers the space, flexibility, and comfort to bring generations together while still giving everyone room of their own. With a finished basement featuring a bedroom, full bath, future bedroom and bath rough-ins, and generous storage, the home offers outstanding potential for multi-generational living, extended family, guests, or a private retreat. Even better, the seller is offering up to $25,000 toward a buyer interest-rate buydown with an acceptable offer-creating a tremendous opportunity to make this remarkable home even more affordable. At the heart of the home, the chef-inspired kitchen features upgraded soft-close cabinetry, quartz countertops, GE Profile appliances, custom pantry shelving, herringbone tile backsplash, under-cabinet lighting, and an expansive island made for gathering. The primary suite feels like a retreat with a spa-inspired bath, soaking tub, frameless glass shower, quartz finishes, custom walk-in closet, and direct laundry access. Thoughtful upgrades continue throughout with owned solar, custom Hunter shades, custom drapery, upgraded lighting and ceiling fan, rounded bullnose corners, and an upgraded water heater. Outdoor living is equally inviting with a large deck, roll-down shades, expansive stamped-concrete patio, terraced planters, mature trees, irrigation, and multiple gas and electric connections for entertaining. Car lovers, RV owners, or hobbyists will appreciate the oversized 2-car garage plus an approximately 50' x 16' heated RV garage with epoxy-coated floors, abundant electrical outlets, and airline connections. More than a beautiful home, this is a place designed for family, flexibility, gatherings, and the next chapter of life.
Additional Information
- Taxes
- $8,294
- School District
- Douglas County RE-1
- Elementary School
- Northeast
- Middle School
- Sagewood
- High School
- Ponderosa
- Cooling
- Central Air, Ceiling Fan(s)
- Utilities
- Natural Gas Available
- Garage Spaces
- 6
Mortgage Calculator
Listing courtesy of Jerry Biesboer.
team@jerrybiesboer.com,303-840-7798
 The data relating to real estate for sale on this web site comes in part from Information and Real Estate Services, LLC under IRES Rules © Copyright IRES, and is provided for limited non-commercial use. Information is provided exclusively for consumers' personal use and may not be used for any purpose other than to identify prospective properties consumers may be interested in purchasing. Real estate listings held by other brokerage firms are included in this site and detailed information about them includes the name of the listing brokers. Listing broker has attempted to offer accurate data, but buyers are advised to confirm all items.
Information deemed reliable but not guaranteed by the MLS
Listing data last updated: