8880 Chestnut Hill Way, Highlands Ranch, CO 80130
- $845,000
- 3
- BD
- 4
- BA
- 3,385
- SqFt






- List Price
- $845,000
- Status
- ACTIVE
- MLS#
- 3019794
- Price Change
- ▼ $30,000 1784840678
- Year Built
- 1993
- Bedrooms
- 3
- Bathrooms
- 4
- Living Area
- 3,385
- Region
- Metro Denver
- Subdivision
- Highlands Ranch/Eastridge
Property Description
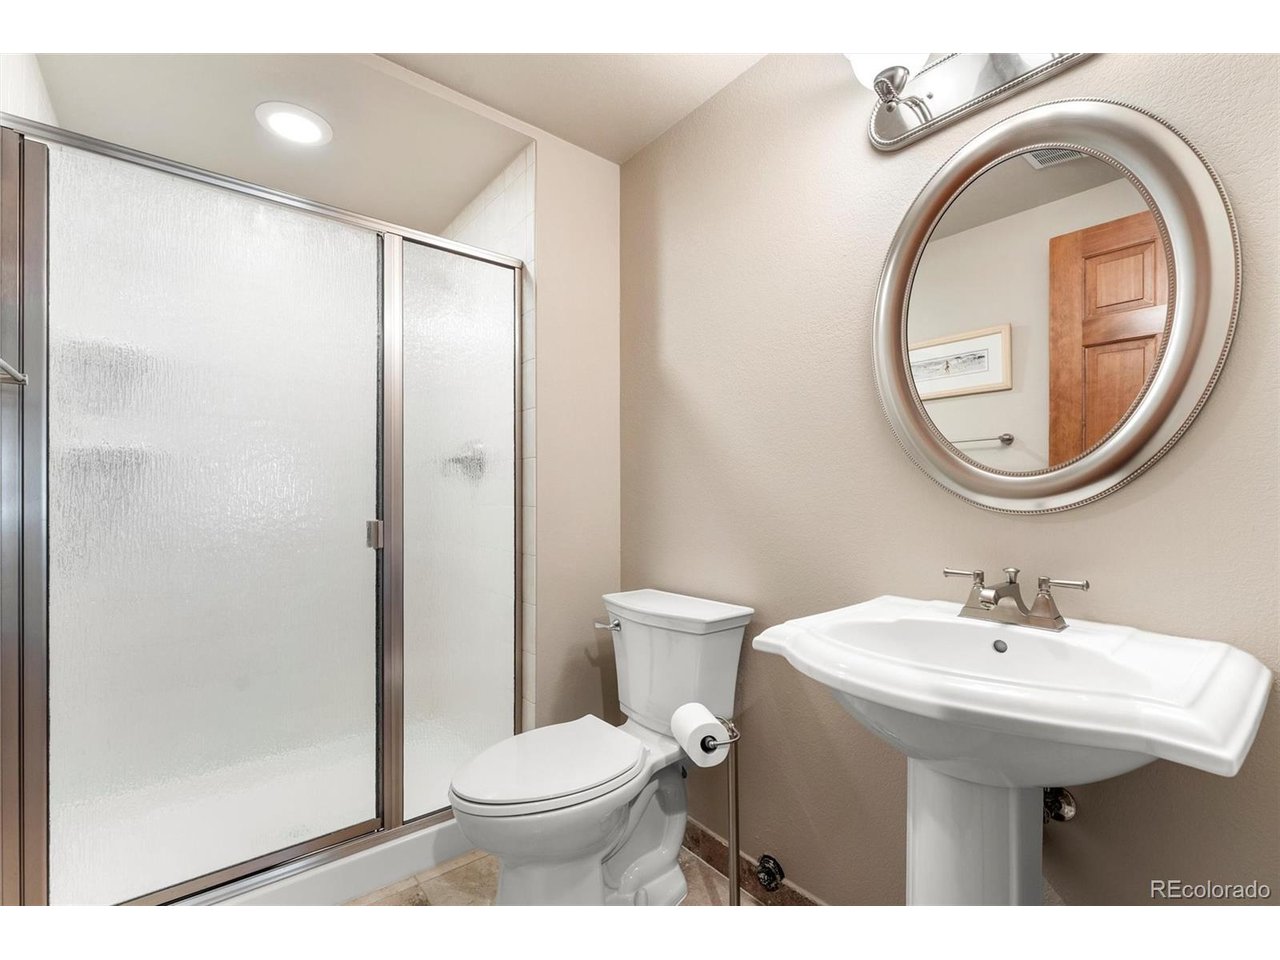
Situated on an exceptional park-like cul-de-sac lot in Highlands Ranch, this beautifully updated two-story home offers the perfect blend of spacious living, thoughtful updates, and outstanding outdoor space. From the inviting stamped concrete front porch to the expansive backyard, this home is designed for both everyday living and effortless entertaining. The heart of the home is the stunning gourmet kitchen, beautifully updated in 2020 with custom white cabinetry, Wolf gas cooktop, double ovens, and generous workspace, all opening to the dramatic two-story family room with a cozy gas fireplace. Wide-plank wood flooring flows throughout the main living areas, creating a warm, inviting atmosphere filled with natural light. Upstairs, the versatile loft offers the flexibility to create a fourth bedroom, home office, or additional living space. The finished walkout basement provides endless possibilities with room for a recreation area, media room, home gym, or guest retreat, complete with an adjoining 3/4 bath. Step outside to enjoy one of the neighborhood's largest lots, featuring an expansive deck overlooking the beautifully landscaped backyard with a covered patio below-ideal for relaxing, entertaining, or simply enjoying the peaceful setting. Located just minutes from parks, trails, shopping, restaurants, and major commuter routes, this exceptional home combines an outstanding location, quality updates, and one of the finest lots in the neighborhood.
Additional Information
- Taxes
- $5,426
- School District
- Douglas County RE-1
- Elementary School
- Acres Green
- Middle School
- Cresthill
- High School
- Highlands Ranch
- Heating
- Forced Air
- Cooling
- Central Air, Ceiling Fan(s), Attic Fan
- Utilities
- Natural Gas Available
- Garage Spaces
- 3
- Zoning
- PDU
Mortgage Calculator
Listing courtesy of Jim Buckley.
Jbuckley@kentwood.com,303-773-3399
 The data relating to real estate for sale on this web site comes in part from Information and Real Estate Services, LLC under IRES Rules © Copyright IRES, and is provided for limited non-commercial use. Information is provided exclusively for consumers' personal use and may not be used for any purpose other than to identify prospective properties consumers may be interested in purchasing. Real estate listings held by other brokerage firms are included in this site and detailed information about them includes the name of the listing brokers. Listing broker has attempted to offer accurate data, but buyers are advised to confirm all items.
Information deemed reliable but not guaranteed by the MLS
Listing data last updated: