1003 S Emerson St, Denver, CO 80209
- $1,075,000
- 3
- BD
- 3
- BA
- 1,905
- SqFt




- List Price
- $1,075,000
- Status
- ACTIVE
- MLS#
- 3101038
- Price Change
- ▼ $25,000 1785358676
- Year Built
- 1906
- Bedrooms
- 3
- Bathrooms
- 3
- Living Area
- 1,905
- Region
- Metro Denver
- Subdivision
- Washington Park West
Property Description
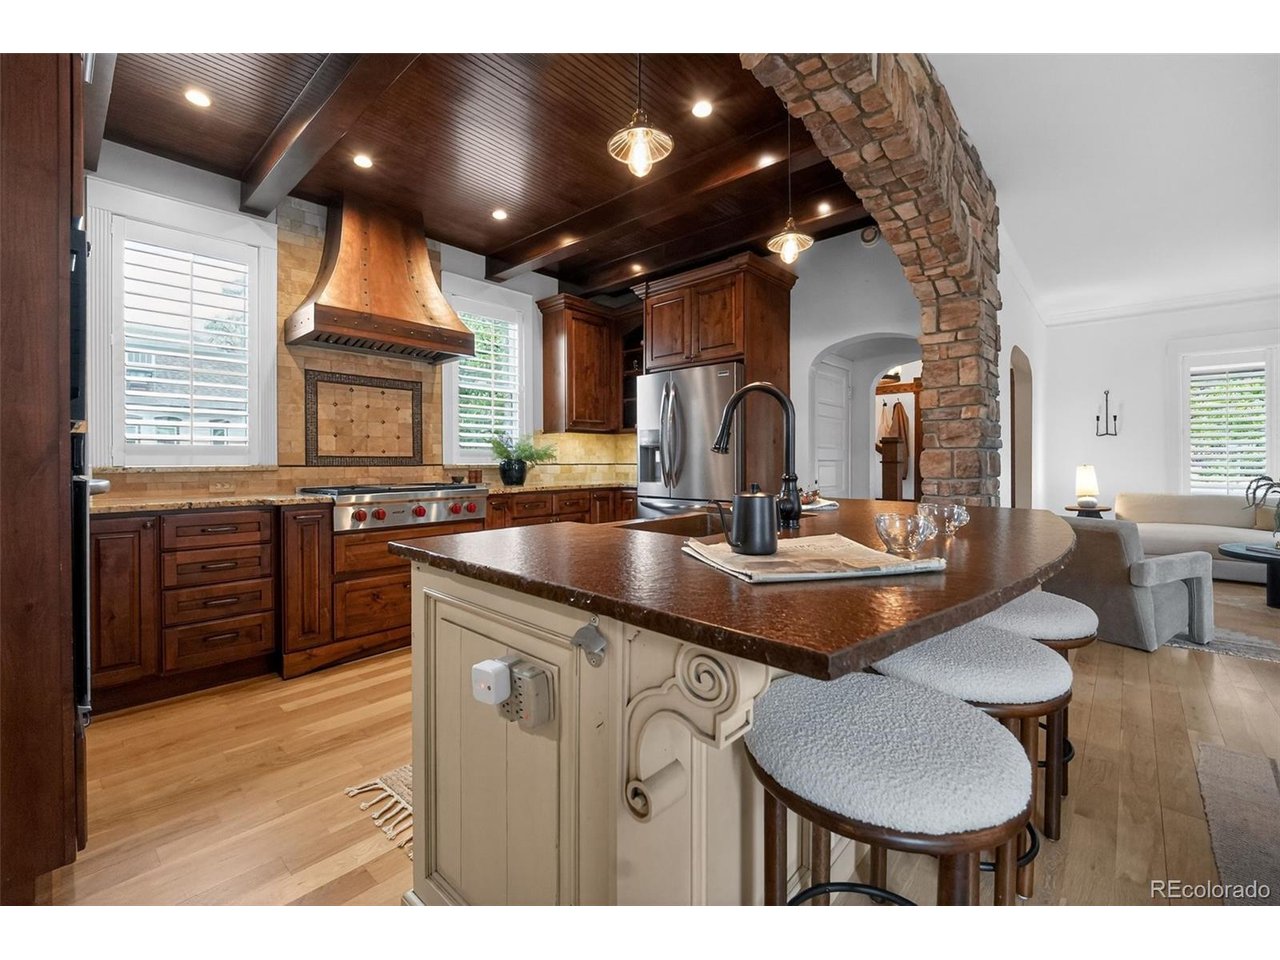
Nestled in the heart of West Washington Park, this classic Denver brick bungalow seamlessly blends timeless character with modern updates. A welcoming front porch opens to an inviting main level featuring new white oak floors, an open living and dining space, and a beautifully remodeled kitchen with a striking stone arch, oversized island, Wolf cooktop, and Frigidaire Gallery stainless steel appliances. The main-floor primary suite offers a spa-inspired bath, custom finishes, LG stacked washer/dryer, and French doors leading to the deck and private backyard. Upstairs features two spacious bedrooms, a fully renovated bathroom, ample storage, and an attic fan that circulates the central air throughout the home. The finished basement provides flexible space for a gym, media room, or home office. Recent improvements include a new furnace and A/C (2025), updated plumbing and electrical, 2 fully remodeled bathrooms and the addition of a new 1/2 bath, painted exterior, reinforced and newly painted deck and garage, new wood floors throughout the main level, smart sprinkler system, and city-replaced lead water lines. The west-facing backyard, large deck, and two-car garage complete the home. Ideally located just three tree-lined blocks from Wash Park and within walking distance of Whole Foods, Pearl Street shops, restaurants, the farmers market, and light rail, this home offers the best of classic Denver living with exceptional modern upgrades.
Additional Information
- Taxes
- $5,020
- Style
- Victorian
- School District
- Denver District 1
- Elementary School
- Lincoln
- Middle School
- Morey
- High School
- South
- Heating
- Forced Air
- Cooling
- Central Air, Ceiling Fan(s), Attic Fan
- Utilities
- Natural Gas Available
- Garage Spaces
- 2
- Zoning
- U-SU-B
Mortgage Calculator
Listing courtesy of Trelora Realty Team.
coteam@trelora.com,720-410-6100
 The data relating to real estate for sale on this web site comes in part from Information and Real Estate Services, LLC under IRES Rules © Copyright IRES, and is provided for limited non-commercial use. Information is provided exclusively for consumers' personal use and may not be used for any purpose other than to identify prospective properties consumers may be interested in purchasing. Real estate listings held by other brokerage firms are included in this site and detailed information about them includes the name of the listing brokers. Listing broker has attempted to offer accurate data, but buyers are advised to confirm all items.
Information deemed reliable but not guaranteed by the MLS
Listing data last updated: