8627 W Fremont Pl, Littleton, CO 80128
- $605,000
- 4
- BD
- 4
- BA
- 2,369
- SqFt




- List Price
- $605,000
- Status
- ACTIVE
- MLS#
- 3295086
- Price Change
- ▼ $14,000 1784766953
- Year Built
- 1977
- Bedrooms
- 4
- Bathrooms
- 4
- Living Area
- 2,369
- Region
- Metro Denver
- Subdivision
- Stony Creek
Property Description
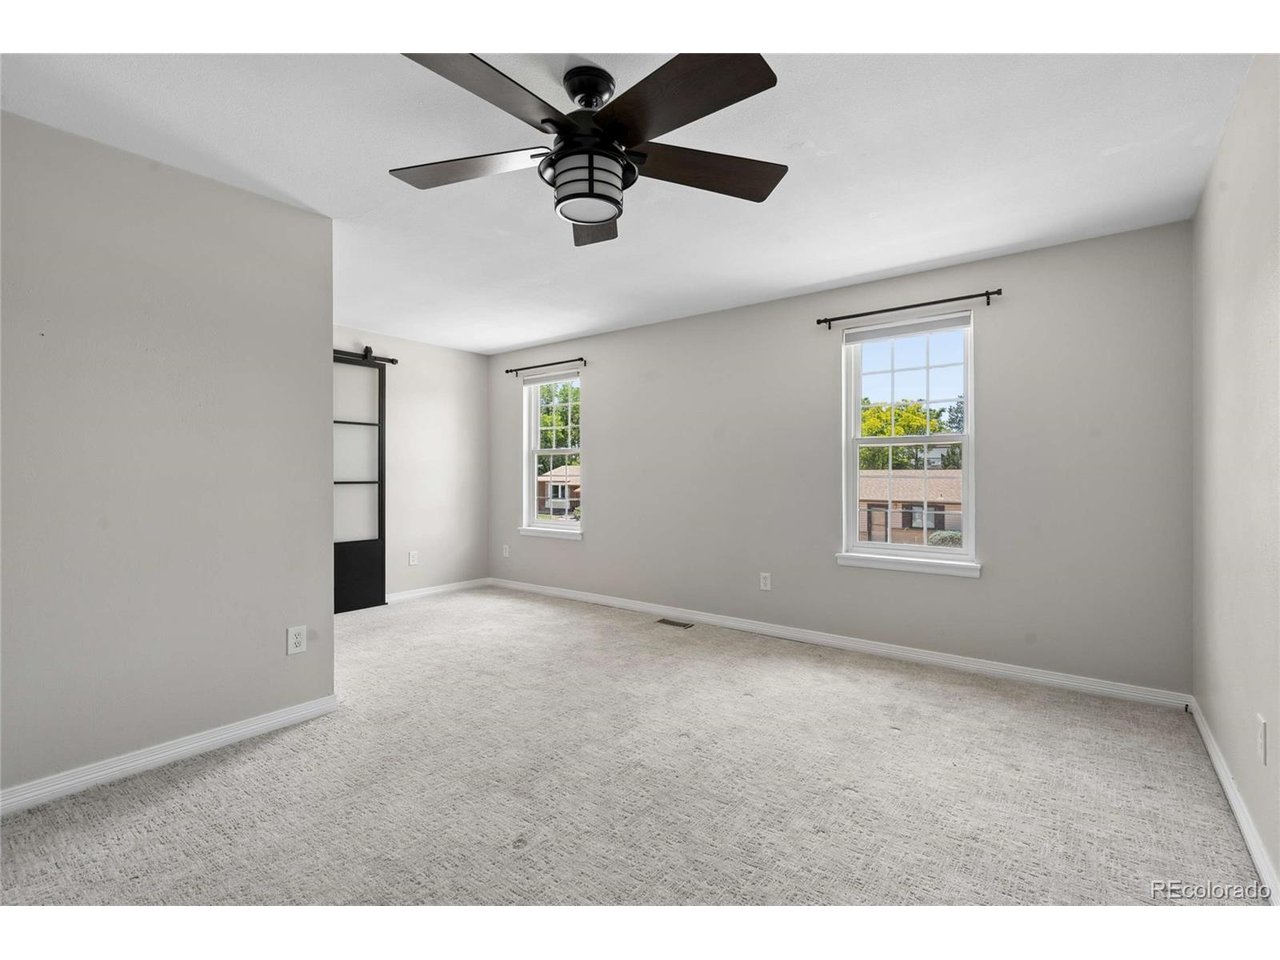
Welcome to this beautifully updated two-story home in the highly desirable Stony Creek neighborhood! From the moment you walk in, you'll appreciate the extensive updates throughout and the warm, inviting feel of this incredible home. The main level features stunning updated LVP flooring, a spacious living room, a private office that could easily serve as an additional bedroom, an updated half bath, and a gorgeous remodeled kitchen with stainless steel appliances that opens to the cozy family room with fireplace-perfect for everyday living and entertaining. Upstairs you'll find three spacious bedrooms, including an oversized primary suite with a custom barn door leading into a luxurious ensuite bath that feels like something straight out of a high-end, multi-million-dollar home. An additional fully updated full bath completes the upper level. The finished walkout basement offers even more flexible living space with another bedroom or office, an updated half bath, and plenty of room for guests, a gym, or media space. Step outside to the huge backyard, offering endless possibilities for entertaining, play, or relaxing. Complete with a two-car attached garage and gorgeous updates throughout, this home is truly move-in ready and a must-see!
Additional Information
- Taxes
- $4,221
- School District
- Jefferson Dist R-1
- Elementary School
- Stony Creek
- Middle School
- Deer Creek
- High School
- Chatfield
- Heating
- Forced Air
- Cooling
- Evaporative Cooling, Ceiling Fan(s)
- Utilities
- Natural Gas Available, Electricity Available
- Garage Spaces
- 2
- Zoning
- P-D
Mortgage Calculator
Listing courtesy of Todd Rice.
Todd.Rice@compass.com,720-318-4812
 The data relating to real estate for sale on this web site comes in part from Information and Real Estate Services, LLC under IRES Rules © Copyright IRES, and is provided for limited non-commercial use. Information is provided exclusively for consumers' personal use and may not be used for any purpose other than to identify prospective properties consumers may be interested in purchasing. Real estate listings held by other brokerage firms are included in this site and detailed information about them includes the name of the listing brokers. Listing broker has attempted to offer accurate data, but buyers are advised to confirm all items.
Information deemed reliable but not guaranteed by the MLS
Listing data last updated: