Share this with your friends


+17205263770
Boulder Luxury
7819 Applewood Ln, Denver, CO 80221
- $510,000
- 6
- BD
- 3
- BA
- 2,168
- SqFt




- List Price
- $510,000
- Status
- PENDING
- MLS#
- 3302932
- Price Change
- ▼ $5,000 1787966861
- Year Built
- 1955
- Bedrooms
- 6
- Bathrooms
- 3
- Living Area
- 2,168
- Region
- Metro Denver
- Subdivision
- Fairview Second Filing
Property Description
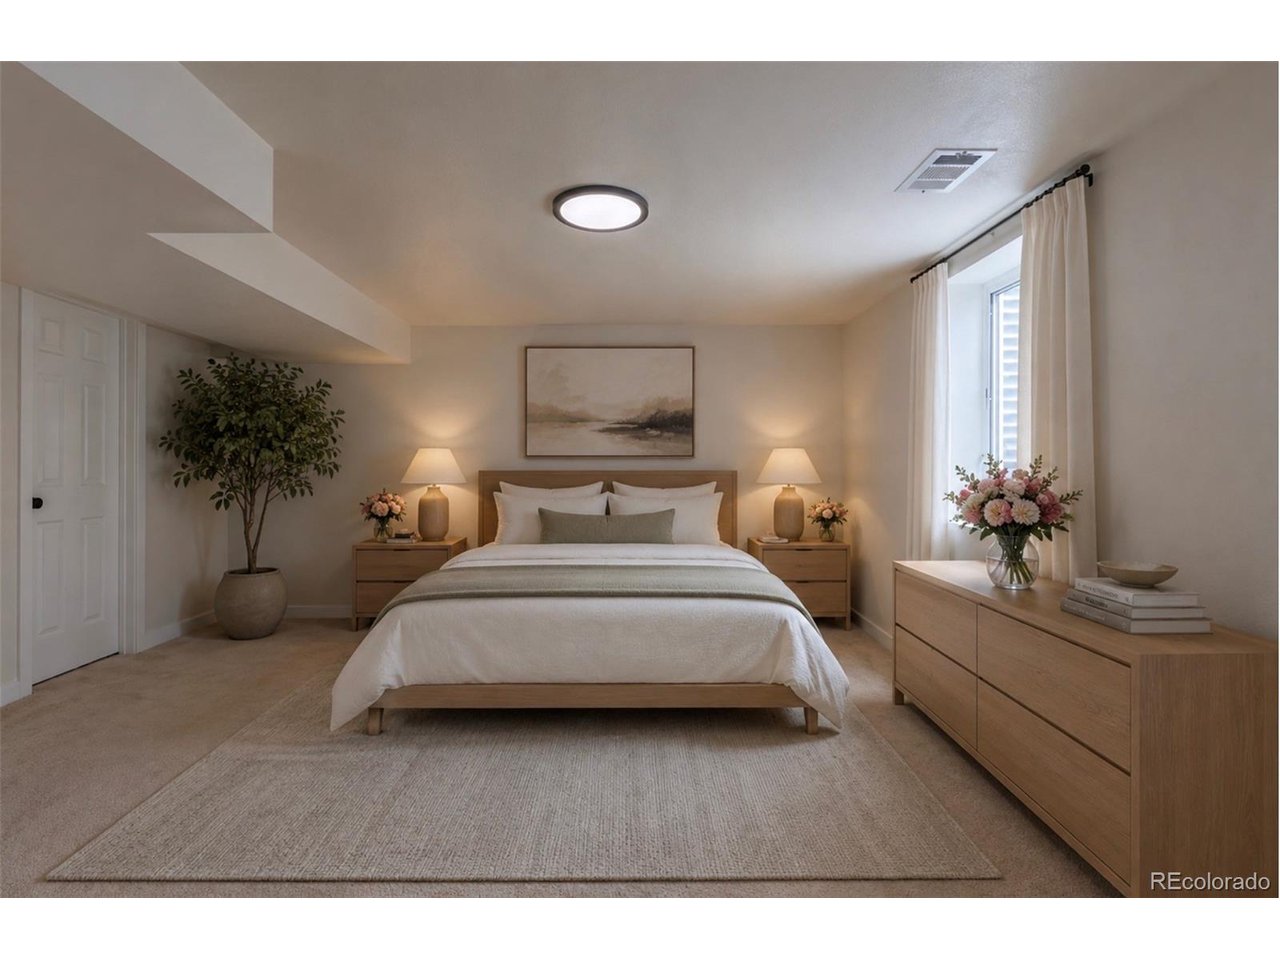
Buyer terminated for New Loan Terms deadline. Stay cool and everyone gets their space in this fully renovated from top to bottom 6 bed, 3 bath Sherrylwood ranch with perfect layout, modern finishes and ultimate peace of mind. The main level welcomes you with a bright, open-concept living area featuring vaulted ceilings that flow effortlessly into the dining space and updated kitchen, complete with brand new cabinets, a stainless steel refrigerator, electric range, and dishwasher. Three main-floor bedrooms feature new windows and ceiling fans, served by a custom tiled new full hall bath with direct access from one of the bedrooms. The fully finished basement doubles your living space, offering an expansive family room, a dedicated laundry/storage room, a 3/4 guest bath, and three additional bedrooms with egress windows. This includes a private primary suite boasting a rare walk-in closet and a beautifully appointed 3/4 en-suite bath. Step outside to a fully fenced 8,140 sq ft lot featuring fresh front landscaping, a covered back patio ideal for outdoor entertaining, and an attached 250 sq ft garage with plenty of space to keep your toys safe. All systems are updated and ready to serve you including new roof, central AC, water heater, new electric panel and new windows. Truly turn-key and ready for its next owner!
Additional Information
- Taxes
- $2,913
- School District
- Westminster Public Schools
- Elementary School
- Fairview
- Middle School
- Ranum
- High School
- Westminster
- Heating
- Forced Air
- Cooling
- Central Air, Ceiling Fan(s)
- Utilities
- Natural Gas Available, Electricity Available
- Garage Spaces
- 1
Mortgage Calculator
Listing courtesy of Carrie Hill.
CARRIE@RMRE-INC.COM,303-579-9449
 The data relating to real estate for sale on this web site comes in part from Information and Real Estate Services, LLC under IRES Rules © Copyright IRES, and is provided for limited non-commercial use. Information is provided exclusively for consumers' personal use and may not be used for any purpose other than to identify prospective properties consumers may be interested in purchasing. Real estate listings held by other brokerage firms are included in this site and detailed information about them includes the name of the listing brokers. Listing broker has attempted to offer accurate data, but buyers are advised to confirm all items.
Information deemed reliable but not guaranteed by the MLS
Listing data last updated: