812 Geneva St, Aurora, CO 80010
- $465,000
- 5
- BD
- 2
- BA
- 1,528
- SqFt




- List Price
- $465,000
- Status
- ACTIVE
- MLS#
- 3347698
- Price Change
- ▼ $5,000 1787538057
- Year Built
- 1951
- Bedrooms
- 5
- Bathrooms
- 2
- Living Area
- 1,528
- Region
- Metro Denver
- Subdivision
- Colfax Villa
Property Description
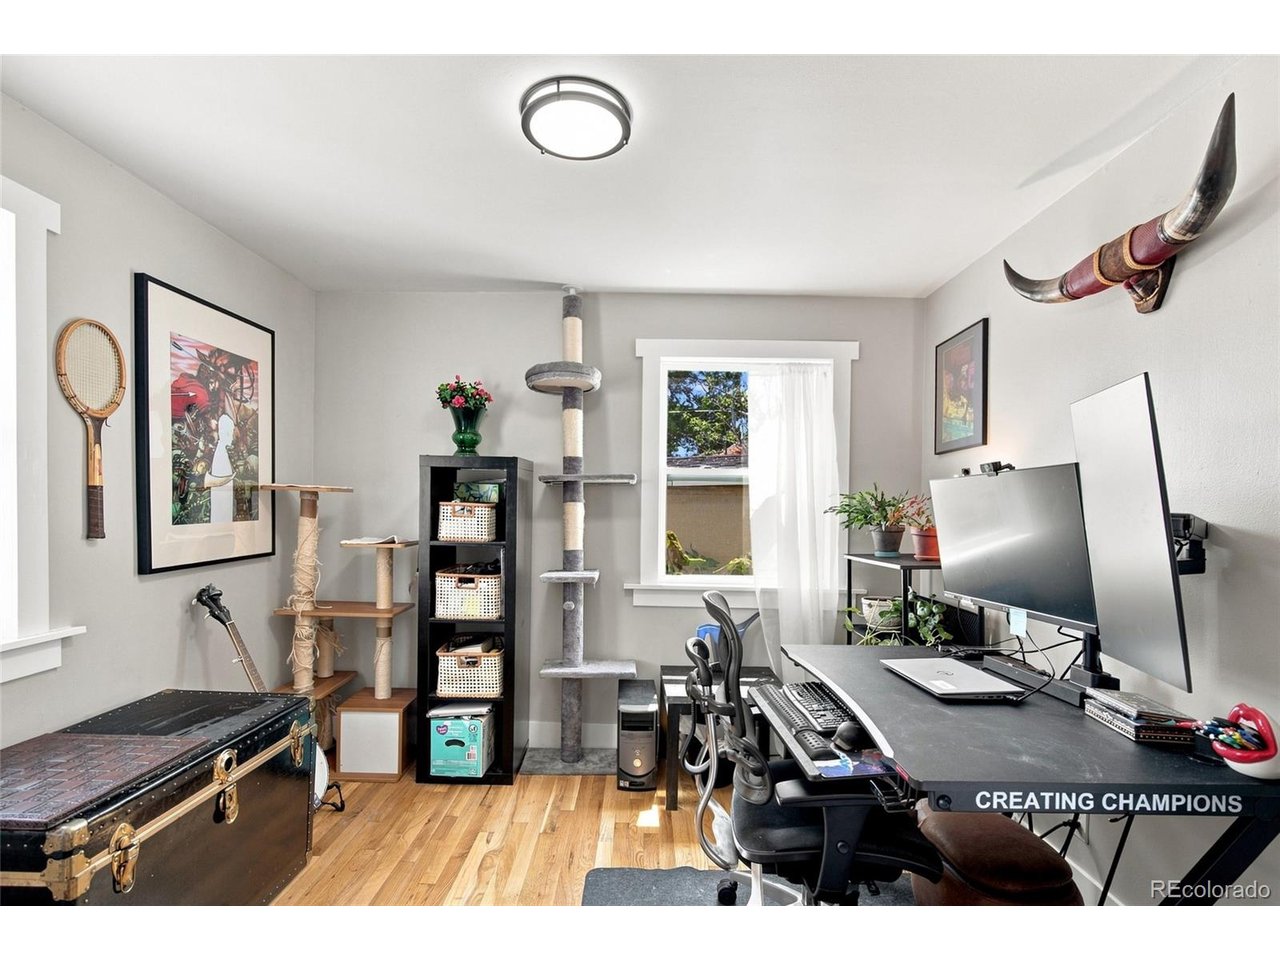
There's a hidden bookcase in the living room that opens to a private storage space and yes, it's every bit as fun as it sounds. But there's plenty here to love beyond the secret room. This five-bedroom, two-bath home offers a surprisingly flexible layout with three bedrooms on the main level, restored hardwood floors, a full bath, and a remodeled kitchen. Downstairs, the finished basement adds two additional bedrooms, a 3/4 bath, and an open living area with room for movie nights, a game space, home gym, or whatever fits your life. Even better, many of the improvements buyers don't necessarily want to spend money on have already been addressed, including updated windows, roof, siding, gutters, carpet, garage door, concrete driveway and walkways, along with updates to the kitchen and baths. Central air keeps things comfortable year-round. Outside, the 7,405-square-foot lot gives you genuine room to use not just look at with space for gardening, entertaining, pets, play, or creating your own backyard setup. Five bedrooms, two living areas, an attached garage, a generous lot, substantial updates and a secret area you absolutely have to find when you tour it.
Additional Information
- Taxes
- $2,757
- School District
- Adams-Arapahoe 28J
- Elementary School
- Fulton
- Middle School
- Aurora West
- High School
- Aurora Central
- Heating
- Forced Air
- Cooling
- Central Air
- Utilities
- Electricity Available, Cable Available
- Garage Spaces
- 1
- Zoning
- Residential
Mortgage Calculator
Listing courtesy of Venus Howard.
Venus@Vindiolagroup.com,303-668-9949
 The data relating to real estate for sale on this web site comes in part from Information and Real Estate Services, LLC under IRES Rules © Copyright IRES, and is provided for limited non-commercial use. Information is provided exclusively for consumers' personal use and may not be used for any purpose other than to identify prospective properties consumers may be interested in purchasing. Real estate listings held by other brokerage firms are included in this site and detailed information about them includes the name of the listing brokers. Listing broker has attempted to offer accurate data, but buyers are advised to confirm all items.
Information deemed reliable but not guaranteed by the MLS
Listing data last updated: