9229 Aspen Creek Way, Highlands Ranch, CO 80129
- $948,500
- 4
- BD
- 4
- BA
- 3,713
- SqFt



- List Price
- $948,500
- Status
- ACTIVE
- MLS#
- 3399327
- Price Change
- ▼ $26,500 1775094371
- Year Built
- 2000
- Bedrooms
- 4
- Bathrooms
- 4
- Living Area
- 3,713
- Region
- Metro Denver
- Subdivision
- Highlands Ranch Golf Club
Property Description
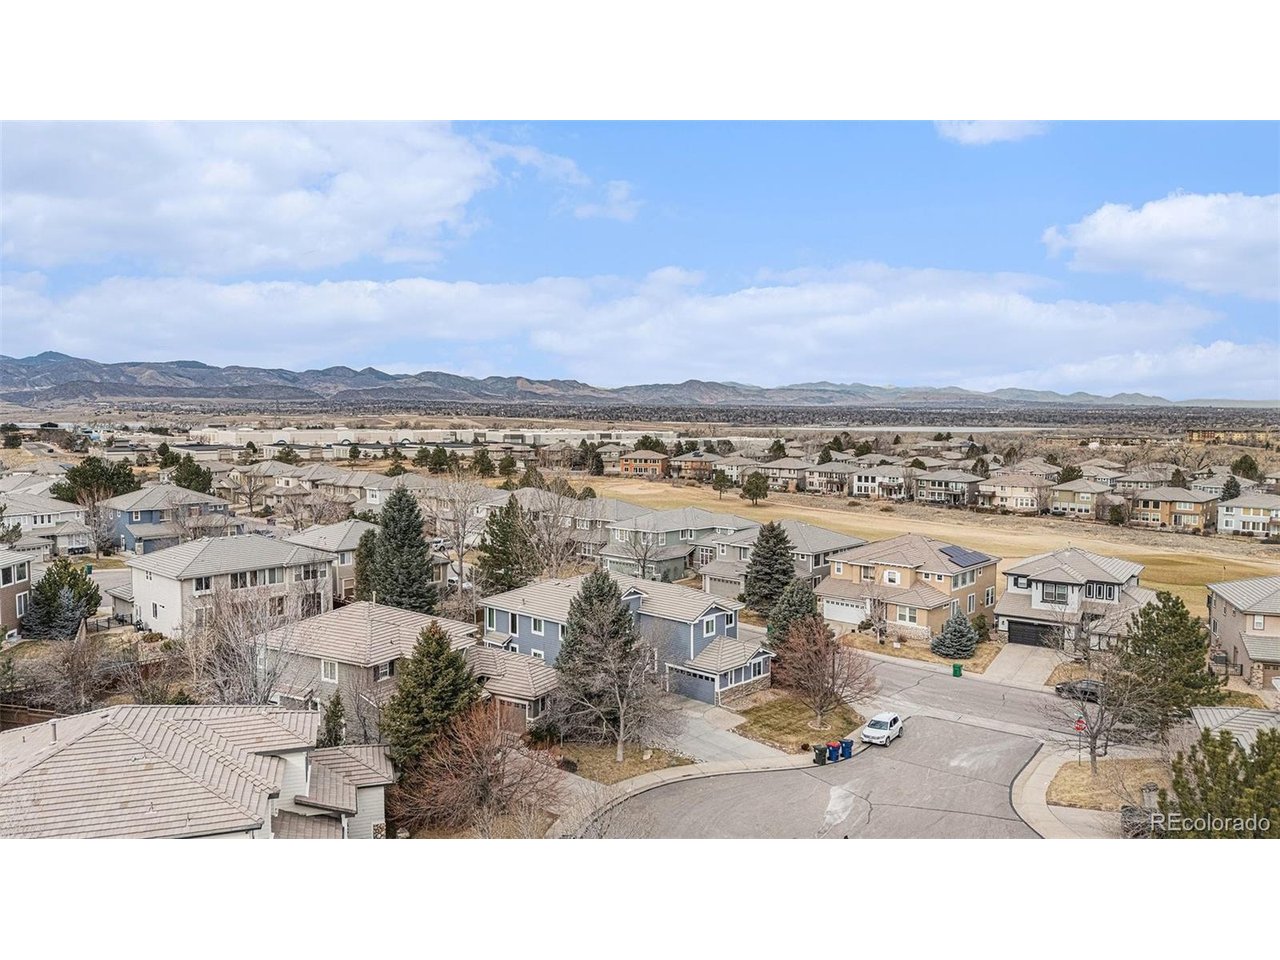
Highlands Ranch Golf Club Two-Story Home With Stunning Mountain Views. This Home Features a Gourmet Kitchen With Stainless Steel Appliances, New French Door Refrigerator, Double Oven, Electric Cooktop, and 2" Granite Slab Countertops With Center Island. Light Gray Cabinetry With Crown Molding and Black Hardware Completes the Space. Enjoy New Interior Paint, Updated Modern Lighting, and Roman Shades on the Main Level. The Main Floor Includes a Private Office and 3/4 Bathroom. The Primary Suite Offers Mountain Views From the Balcony and an Updated Five-Piece Primary Bathroom With Quartz Slab Countertops and New Lighting. The Finished Basement Includes Hardwood Floors, Theater Area, Additional Bedroom, 3/4 Bathroom, and Sauna. Outdoor Living Shines With a Private Yard, Mature Landscaping, Water Feature, and Spacious Entertaining Deck. Walk to Town Center Dining and Shopping, Championship 18-Hole Golf Course, Highline Canal, Four Recreation Centers, 26 Parks, and 70+ Miles of Trails. Located in Top-Rated Douglas County Schools With Easy Access to Downtown Denver, DTC, and the Mountains
Additional Information
- Taxes
- $5,754
- School District
- Douglas County RE-1
- Elementary School
- Northridge
- Middle School
- Mountain Ridge
- High School
- Mountain Vista
- Heating
- Forced Air
- Cooling
- Central Air, Ceiling Fan(s)
- Utilities
- Natural Gas Available, Electricity Available, Cable Available
- Garage Spaces
- 3
- Zoning
- PDU
Mortgage Calculator
Listing courtesy of Landin Smith.
landinbsmith@gmail.com,303-932-3355
 The data relating to real estate for sale on this web site comes in part from Information and Real Estate Services, LLC under IRES Rules © Copyright IRES, and is provided for limited non-commercial use. Information is provided exclusively for consumers' personal use and may not be used for any purpose other than to identify prospective properties consumers may be interested in purchasing. Real estate listings held by other brokerage firms are included in this site and detailed information about them includes the name of the listing brokers. Listing broker has attempted to offer accurate data, but buyers are advised to confirm all items.
Information deemed reliable but not guaranteed by the MLS
Listing data last updated: