1750 Gylord St Unit A, Denver, CO 80206
- $420,000
- 2
- BD
- 2
- BA
- 1,175
- SqFt






- List Price
- $420,000
- Status
- ACTIVE
- MLS#
- 3451574
- Price Change
- ▼ $25,000 1786650458
- Year Built
- 1899
- Bedrooms
- 2
- Bathrooms
- 2
- Living Area
- 1,175
- Unit
- A
- Region
- Metro Denver
- Subdivision
- City Park West
Property Description
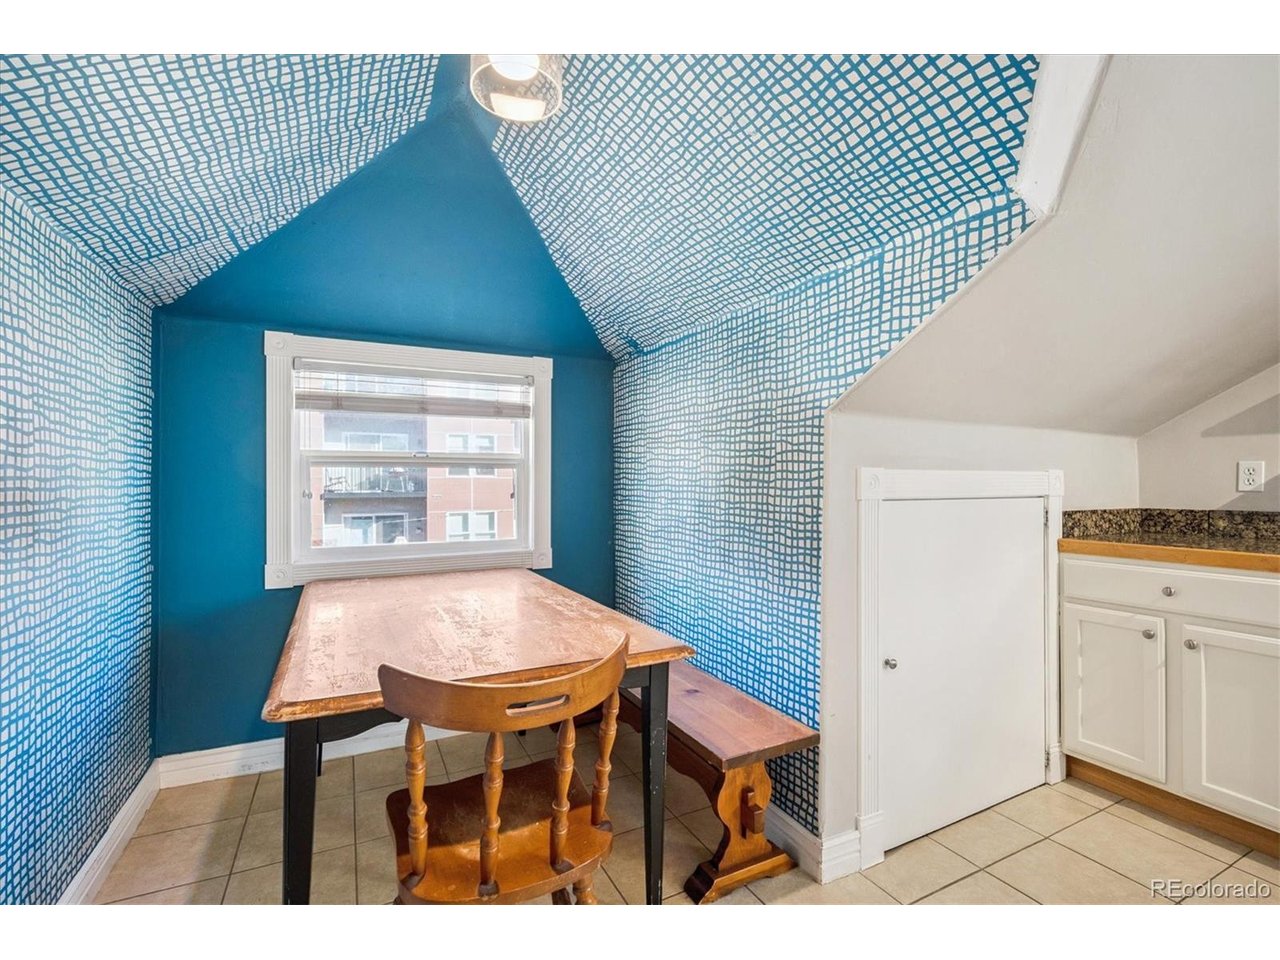
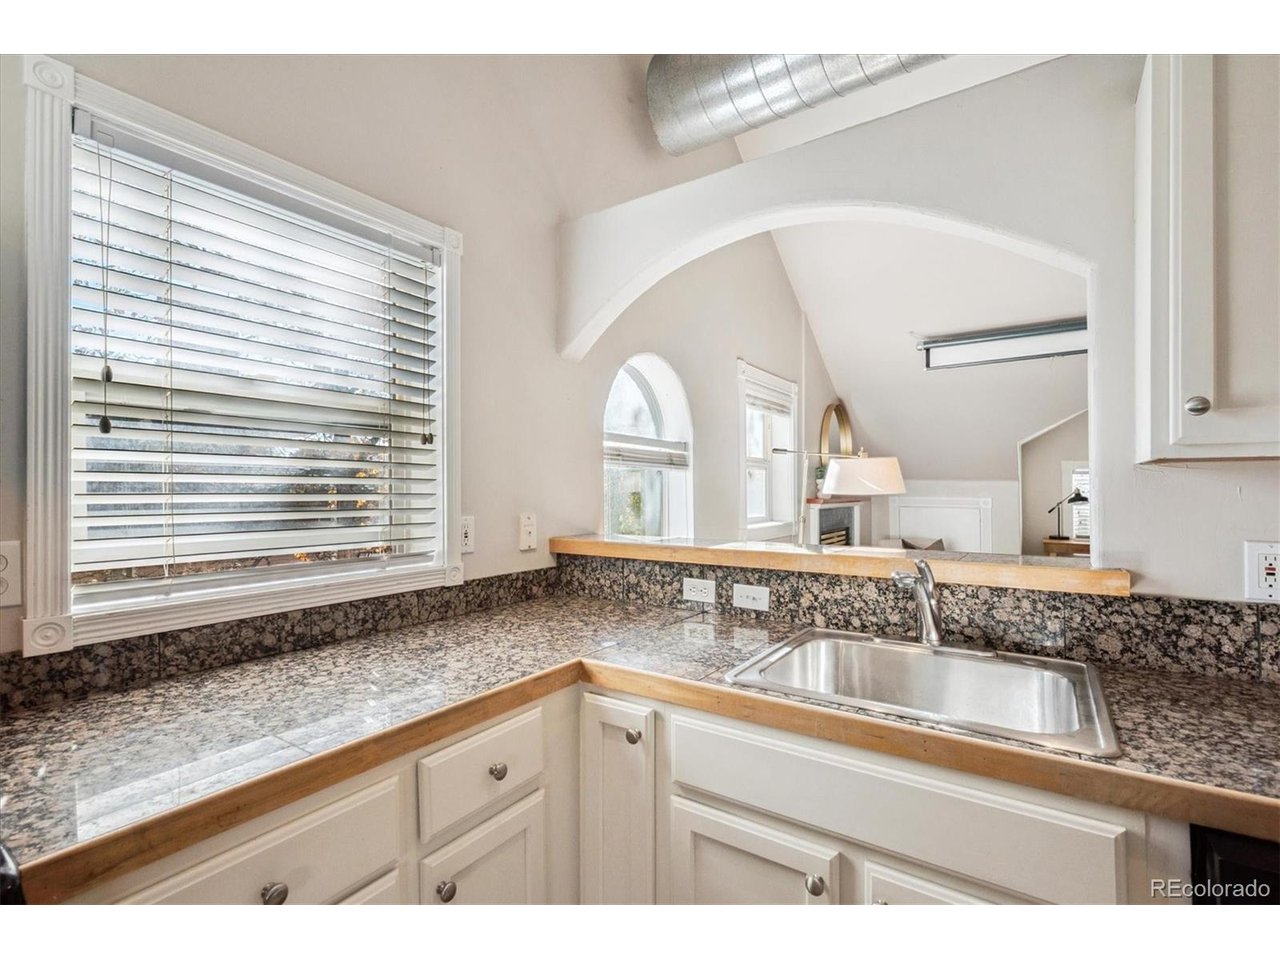
Perhaps The Best Value In City Park West - Welcome To The Penthouse Unit At Gaylord Flats! This 2 Bed / 2 Bath Unit Enjoys The Entire Top Floor Of This Iconic Denver Mansion & Includes Both A Garage & Assigned Off-Street Parking Space! Inside, You'll Find The Perfect Blend Of Historic Charm & Modern Amenities. High Ceilings & Tons Of Natural Light w/ Views Of The Neighborhood Treetops Out Every Window. Large, Open Living Room Includes A Cozy Gas Fireplace & Office Nook Tucked Into The Eave. The Kitchen Features Granite Countertops, Stainless Appliances, Pantry Closet & Eat-In Dining Area Big Enough For A Large Table. An Arched Opening From Kitchen To Living Room Makes A Great Pass-Through When Entertaining & Stool Seating Would Create A Charming Breakfast Bar. A Central Closet Houses Full Sized, In-Unit Laundry Machines & The Full Guest Bath Includes Penny Tile Flooring & Fresh Paint. The Primary Suite Is Located On The Back Side Of The Unit, Featuring High Ceilings As Well As Double Closets (One Large Walk-In & One Traditional). Dedicated En-Suite Bath Is Updated & Includes A Large Tub. Step Outside, Where A Large, Private Deck Offers An Oasis In The City With Grill Space & Seating Space Perfect For Enjoying Your Morning Coffee. Second Bedroom Has Great Closet Space & Works Well As A Bedroom Or Office.
Additional Information
- Taxes
- $2,721
- Style
- Contemporary
- School District
- Denver District 1
- Elementary School
- Cole Arts And Science Academy
- Middle School
- Whittier E-8
- High School
- East
- Heating
- Forced Air, Heat Pump
- Cooling
- Central Air, Ceiling Fan(s)
- Utilities
- Electricity Available, Cable Available
- Garage Spaces
- 1
- Zoning
- G-RO-3
Mortgage Calculator
Listing courtesy of Kari Wisenbaker.
kwisenbaker@kw.com,303-909-0906
 The data relating to real estate for sale on this web site comes in part from Information and Real Estate Services, LLC under IRES Rules © Copyright IRES, and is provided for limited non-commercial use. Information is provided exclusively for consumers' personal use and may not be used for any purpose other than to identify prospective properties consumers may be interested in purchasing. Real estate listings held by other brokerage firms are included in this site and detailed information about them includes the name of the listing brokers. Listing broker has attempted to offer accurate data, but buyers are advised to confirm all items.
Information deemed reliable but not guaranteed by the MLS
Listing data last updated: