4242 Opal Ct, Castle Rock, CO 80104
- $709,999
- 4
- BD
- 3
- BA
- 2,829
- SqFt






- List Price
- $709,999
- Status
- ACTIVE
- MLS#
- 3488223
- Price Change
- ▼ $9,901 1789688370
- Year Built
- 2005
- Bedrooms
- 4
- Bathrooms
- 3
- Living Area
- 2,829
- Region
- Metro Denver
- Subdivision
- Crystal Valley Ranch
Property Description
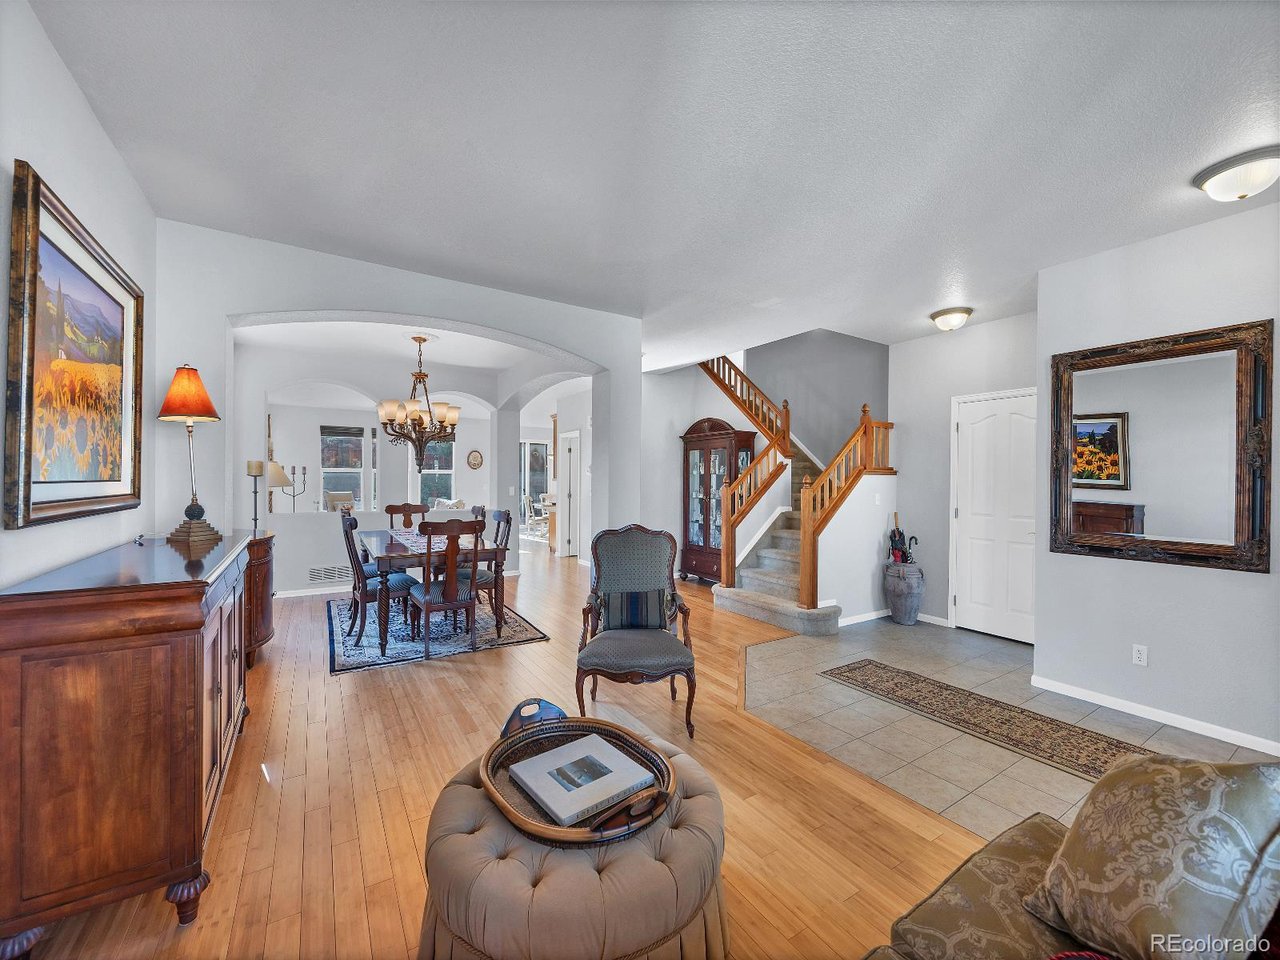
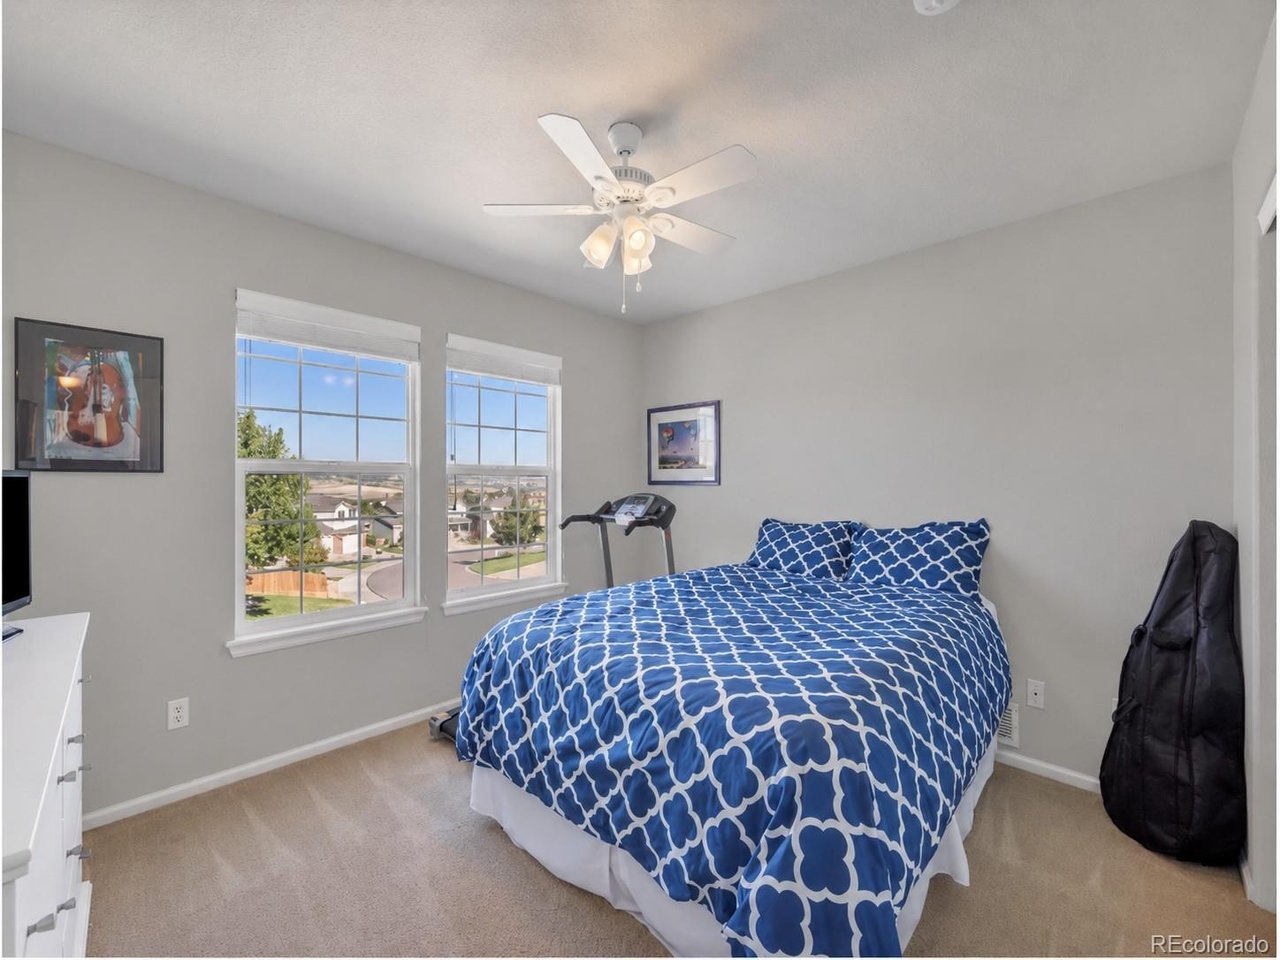
****NEW PRICE $709,999!*** Seller is open to paying a concession to help buy down the interest rate, with a strong offer. Spacious 4-bedroom home on a quiet cul-de-sac in Crystal Valley Ranch, situated on a generous .26-acre corner lot and offering 4,205 total square feet. The open main level is designed for comfortable everyday living and entertaining, with a large kitchen featuring granite countertops, a center island, abundant cabinetry, pantry and adjoining dining space. The kitchen flows into the family room with a gas-log fireplace, while separate formal living and dining areas provide additional space to gather. Upstairs, the spacious primary suite features a five-piece bath and walk-in closet, along with three additional bedrooms and a full bath. The bedrooms have been freshly painted, giving the upper level a clean, move-in-ready feel. A convenient laundry room is located on the main level. Step outside to a private, low-maintenance backyard with a large deck, separate patio area and plenty of room to relax, entertain or enjoy Colorado evenings. The unfinished basement offers excellent storage and future expansion potential. Major 2026 improvements include a new furnace, water heater, dishwasher, washer, dryer and sump pump, providing added peace of mind for the next owner. Located near community amenities and Douglas County schools, this home offers the space, lot, functionality and recent updates buyers are looking for - now offered at $719,900.
Additional Information
- Taxes
- $3,448
- School District
- Douglas County RE-1
- Elementary School
- South Street
- Middle School
- Mesa
- High School
- Douglas County
- Heating
- Forced Air
- Cooling
- Central Air, Ceiling Fan(s)
- Garage Spaces
- 3
Mortgage Calculator
Listing courtesy of Janine Kempfer.
303-587-7775
 The data relating to real estate for sale on this web site comes in part from Information and Real Estate Services, LLC under IRES Rules © Copyright IRES, and is provided for limited non-commercial use. Information is provided exclusively for consumers' personal use and may not be used for any purpose other than to identify prospective properties consumers may be interested in purchasing. Real estate listings held by other brokerage firms are included in this site and detailed information about them includes the name of the listing brokers. Listing broker has attempted to offer accurate data, but buyers are advised to confirm all items.
Information deemed reliable but not guaranteed by the MLS
Listing data last updated: