4066 S Atchison Way Unit 102, Aurora, CO 80014
- $220,000
- 2
- BD
- 1
- BA
- 1,062
- SqFt




- List Price
- $220,000
- Status
- ACTIVE
- MLS#
- 3670813
- Price Change
- ▼ $15,000 1787085643
- Year Built
- 1980
- Bedrooms
- 2
- Bathrooms
- 1
- Living Area
- 1,062
- Unit
- 102
- Region
- Metro Denver
- Subdivision
- Pier Point Village
Property Description
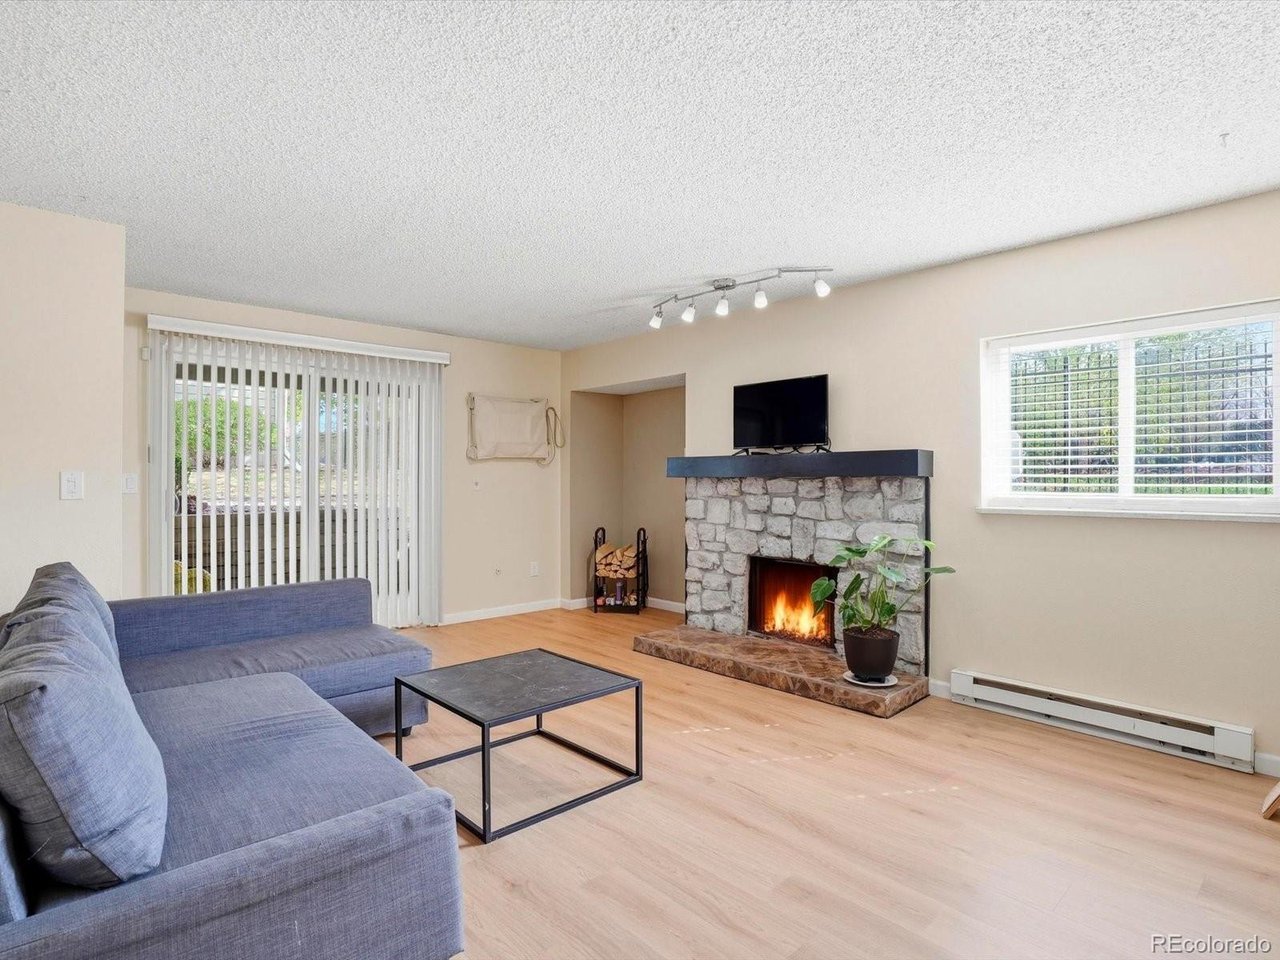
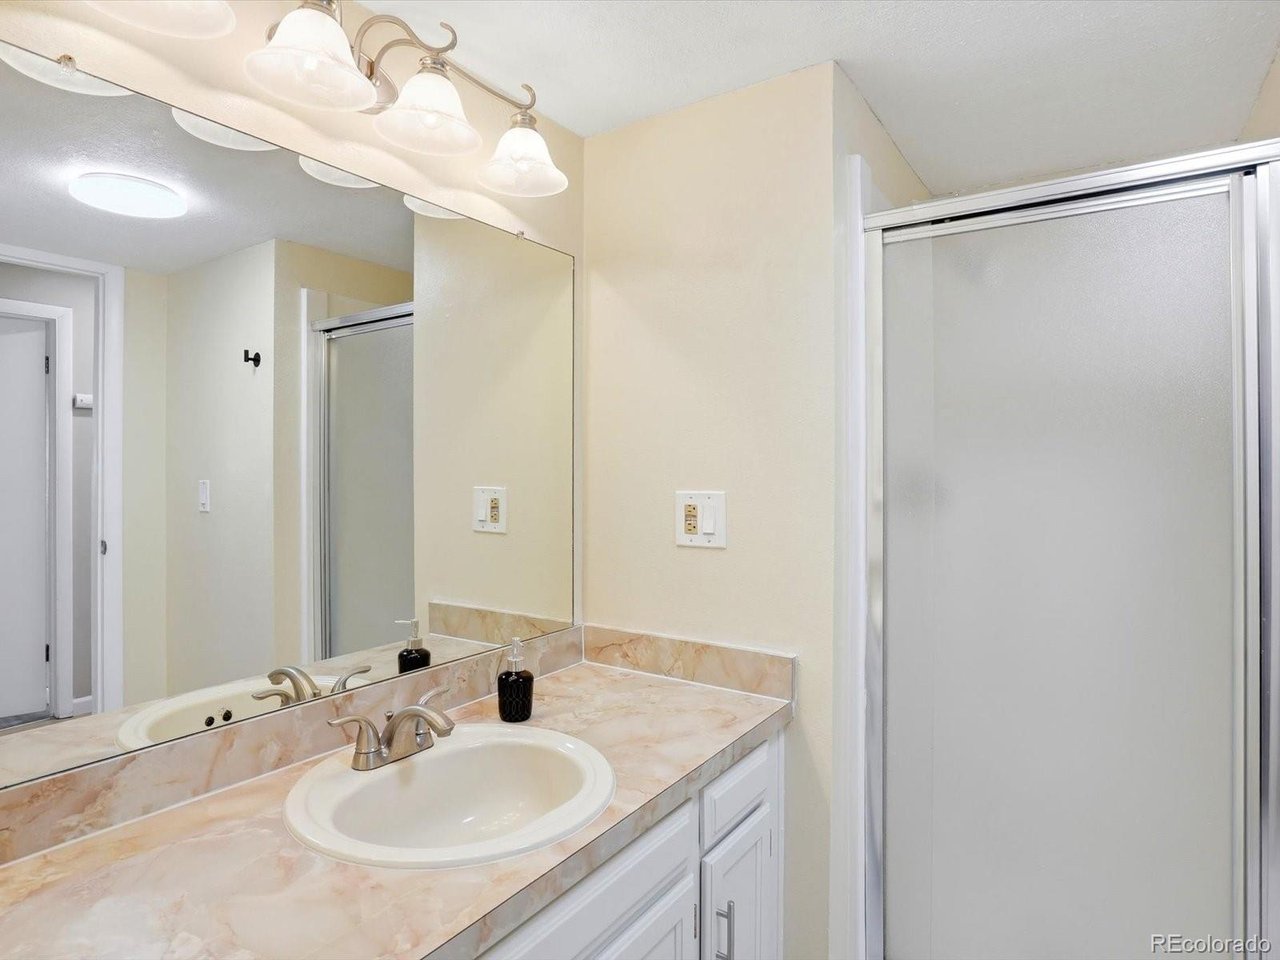
2-BEDROOM AURORA CONDO | $220K | 1,062 SQ FT | MINUTES FROM CHERRY CREEK STATE PARK! This low maintenance condo offers an affordable option in a convenient Aurora location with easy access to outdoor recreation, DTC and Denver. Features include fresh flooring, an updated kitchen with stainless steel appliances and newer countertops, a wood-burning fireplace, private covered patio, in-unit washer and dryer (included!!), newer electrical panel, two generously sized bedrooms, and a bathroom with separate soaking tub and walk-in shower. LOCATION: Just moments from Cherry Creek State Park and Cherry Creek Reservoir with access to trails, recreation and the off-leash dog park. Convenient to I-225, Nine Mile Light Rail Station, Denver Tech Center (DTC), Denver, shopping and dining. Located within the Cherry Creek 5 School District. HOA includes grounds maintenance, snow removal, trash and recycling. 1,062 square feet. 2 bedrooms. 1 bathroom. $220,000. Low-maintenance living in an incredibly convenient location.
Additional Information
- Taxes
- $1,390
- School District
- Cherry Creek 5
- Elementary School
- Polton
- Middle School
- Prairie
- High School
- Overland
- Heating
- Baseboard
- Cooling
- Window/Wall
- Utilities
- Natural Gas Available, Electricity Available, Cable Available
- Garage Spaces
- 2
Mortgage Calculator
Listing courtesy of Crystal Hart.
crystal@exitrealtydtc.com,303-915-6573
 The data relating to real estate for sale on this web site comes in part from Information and Real Estate Services, LLC under IRES Rules © Copyright IRES, and is provided for limited non-commercial use. Information is provided exclusively for consumers' personal use and may not be used for any purpose other than to identify prospective properties consumers may be interested in purchasing. Real estate listings held by other brokerage firms are included in this site and detailed information about them includes the name of the listing brokers. Listing broker has attempted to offer accurate data, but buyers are advised to confirm all items.
Information deemed reliable but not guaranteed by the MLS
Listing data last updated: