5596 Osage Way, Larkspur, CO 80118
- $1,149,000
- 4
- BD
- 2
- BA
- 3,881
- SqFt




- List Price
- $1,149,000
- Status
- ACTIVE
- MLS#
- 3717434
- Price Change
- ▼ $51,000 1786833069
- Year Built
- 2016
- Bedrooms
- 4
- Bathrooms
- 2
- Living Area
- 3,881
- Region
- Metro Denver
- Subdivision
- Perry Park
Property Description
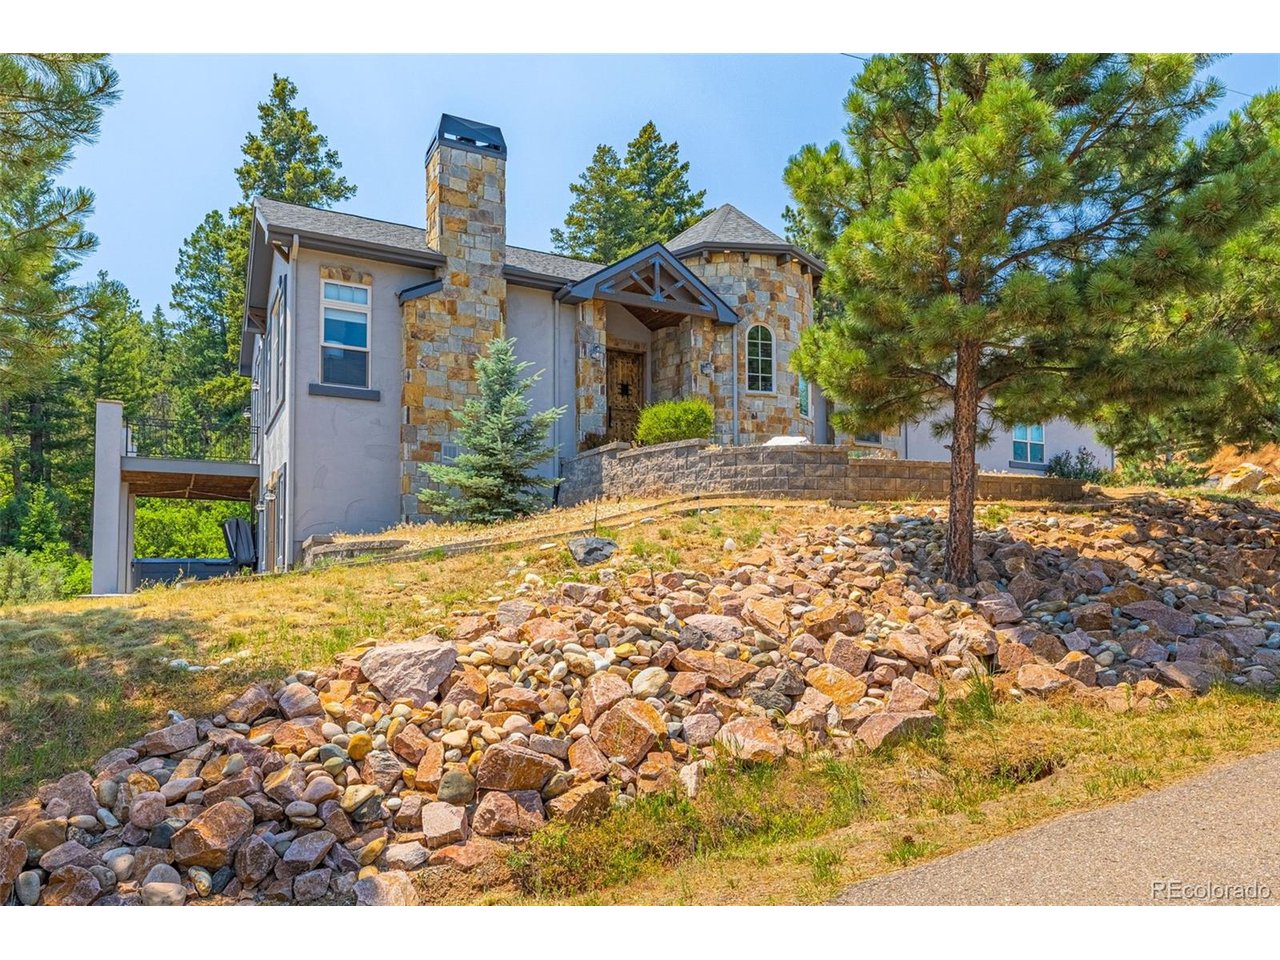
Welcome to this beautifully crafted custom home tucked away on a quiet cul-de-sac in the desirable Perry Park area of Larkspur. Surrounded by mature pines and stunning mountain scenery, this 4-bedroom, 4-bath home offers the perfect combination of privacy, luxury, and Colorado living. From the moment you arrive, you'll appreciate the peaceful setting and breathtaking mountain views that can be enjoyed from multiple areas of the home. Inside, the thoughtfully designed floor plan offers spacious living areas filled with natural light and a seamless flow for both everyday living and entertaining. At the heart of the home is a chef's kitchen designed to impress, featuring abundant workspace, quality finishes, and plenty of room to gather with family and friends. Whether you're hosting holiday dinners or enjoying a quiet morning coffee, this space is built for making memories. The spacious primary suite provides a private retreat, while three additional bedrooms and bathrooms offer flexibility for guests, family, or a home office. Step outside and soak in the Colorado lifestyle from your private outdoor living spaces, including a relaxing hot tub where you can unwind under the stars after a long day. The oversized 3-car garage provides ample room for vehicles, outdoor gear, and storage. Located just minutes from the exclusive Perry Park Country Club, residents enjoy easy access to golf, dining, and one of Colorado's most picturesque communities. Contact your agent for details. If you've been searching for a custom mountain home that offers privacy, views, and a truly special setting, this one is a must-see.
Additional Information
- Taxes
- $6,114
- Style
- Chalet
- School District
- Douglas County RE-1
- Elementary School
- Larkspur
- Middle School
- Castle Rock
- High School
- Castle View
- Heating
- Forced Air
- Cooling
- Central Air
- Utilities
- Electricity Available, Cable Available
- Garage Spaces
- 3
- Zoning
- SR
Mortgage Calculator
Listing courtesy of Jason Lyman.
jason@lyman-group.com,719-220-0541
 The data relating to real estate for sale on this web site comes in part from Information and Real Estate Services, LLC under IRES Rules © Copyright IRES, and is provided for limited non-commercial use. Information is provided exclusively for consumers' personal use and may not be used for any purpose other than to identify prospective properties consumers may be interested in purchasing. Real estate listings held by other brokerage firms are included in this site and detailed information about them includes the name of the listing brokers. Listing broker has attempted to offer accurate data, but buyers are advised to confirm all items.
Information deemed reliable but not guaranteed by the MLS
Listing data last updated: