11831 W 70th Pl, Arvada, CO 80004
- $629,000
- 4
- BD
- 2
- BA
- 1,648
- SqFt






- List Price
- $629,000
- Status
- ACTIVE
- MLS#
- 3754503
- Year Built
- 1971
- Bedrooms
- 4
- Bathrooms
- 2
- Living Area
- 1,648
- Region
- Metro Denver
- Subdivision
- Waverly Knolls
Property Description
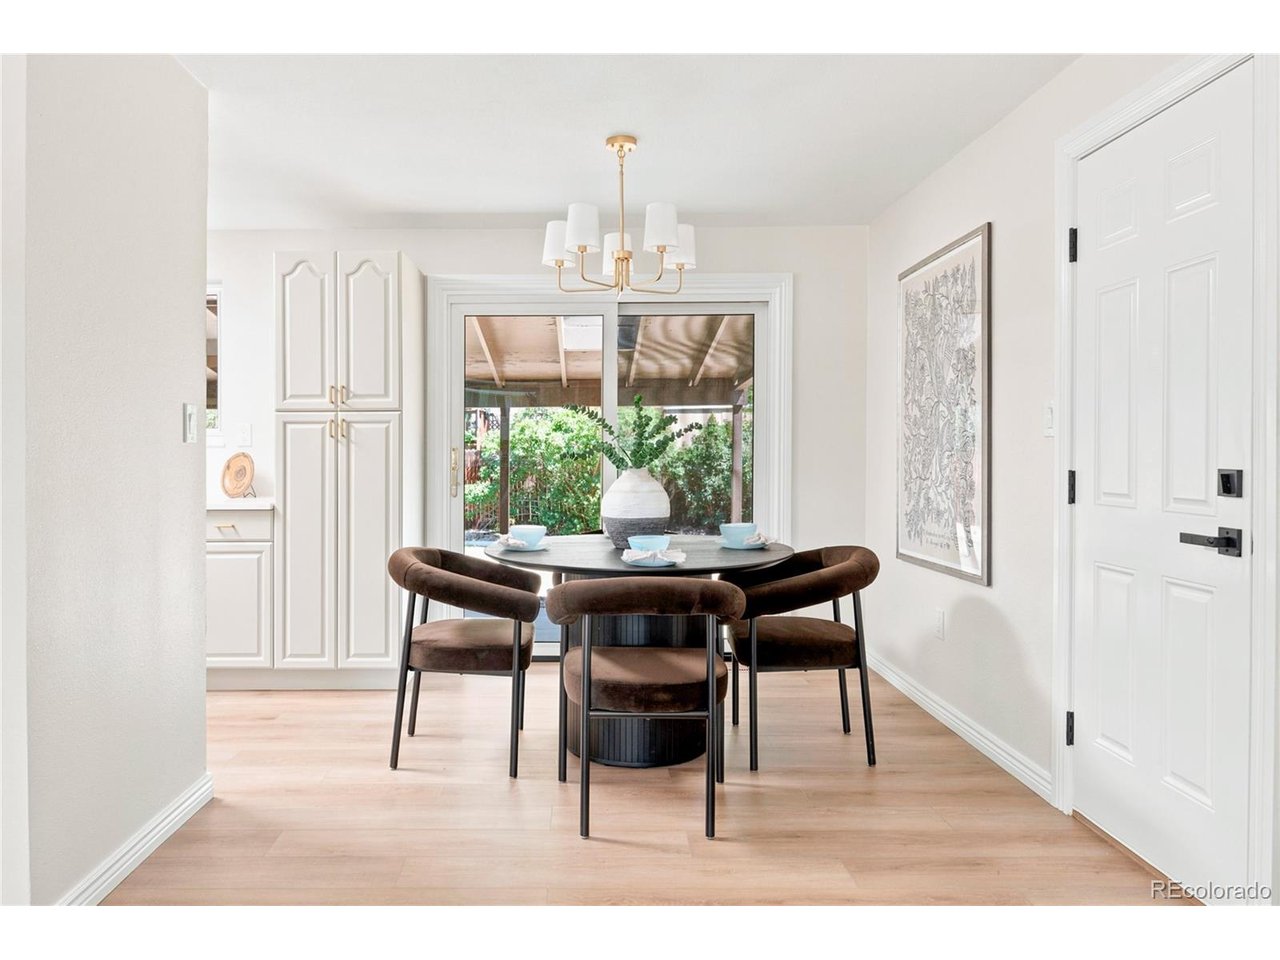
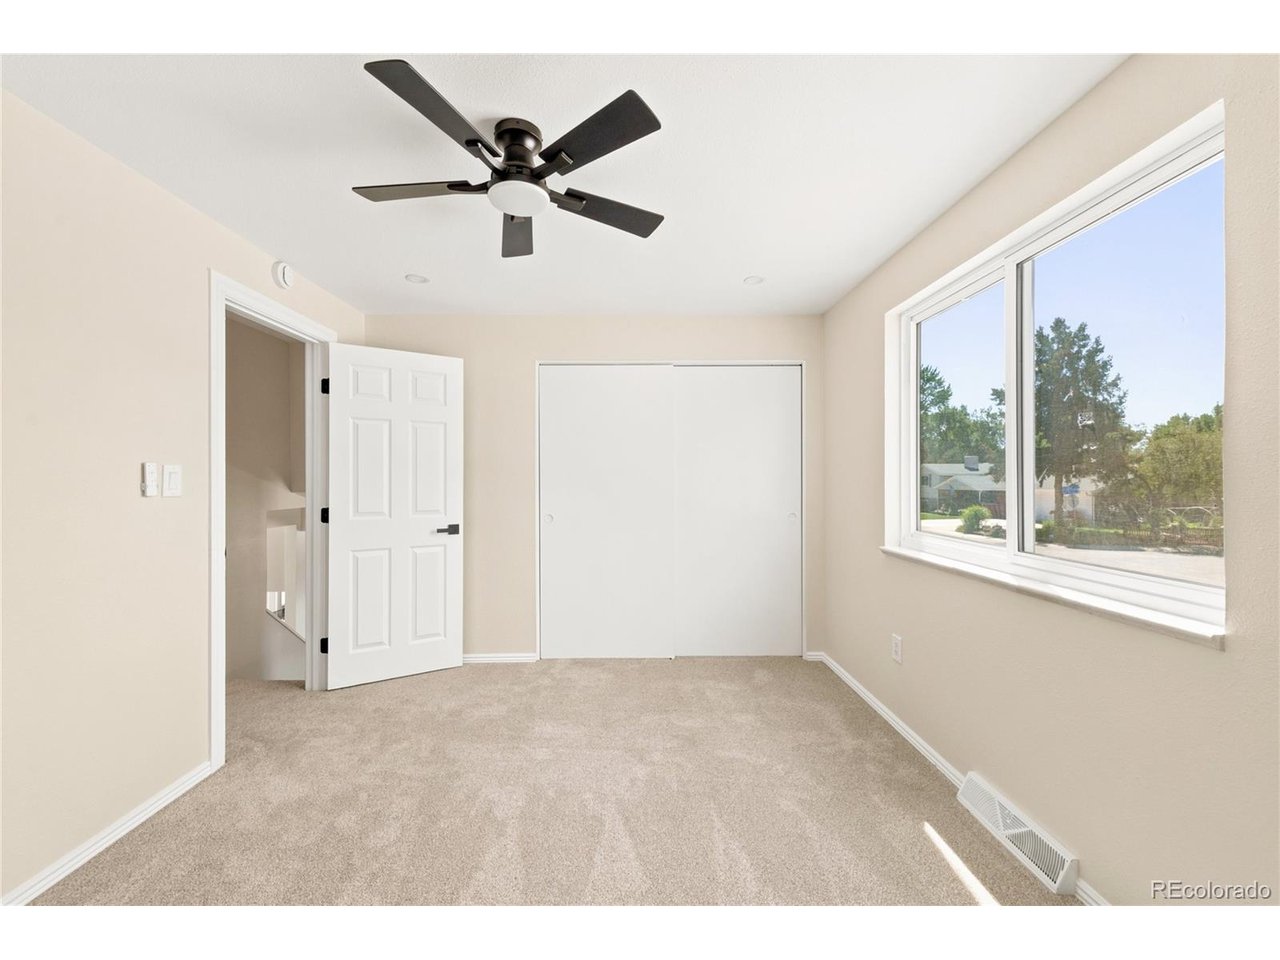
Fully updated and thoughtfully designed, this lovely home offers the perfect balance of style, comfort and functionality. Filled with natural light from every level, you'll appreciate the open feel, spacious layout and designer-inspired selections that create warmth and charm. With all bedrooms above ground, every living space enjoys direct sunlight, making this a home that feels bright no matter the time of day. The heart of the home features an open living area with a beautiful bay window and a renovated kitchen with stone countertops. A dedicated laundry room on the lower level, generous closet space and an additional storage shed provide all the practical storage you'll need. Step outside to an oversized backyard designed for enjoying Colorado living. Whether you're hosting friends under the covered patio, relaxing with your morning coffee or unwinding on a summer evening, the lot size and privacy fence offer plenty of room to spread out, garden and play. An oversized driveway in addition to the garage provides ample off-street parking for guests, recreational vehicles or multiple cars. Perfectly situated in a friendly and established neighborhood, you're just one block from the scenic Ralston Creek Trail, where miles of walking and biking paths are right outside your door. Olde Town Arvada, Stanley Lake and countless parks, restaurants and breweries are just minutes away, while quick access to I-70 makes heading into the mountains for a weekend adventure effortless. Beautifully renovated, ideally located and priced to sell, this is a home that offers exceptional value and a lifestyle that's difficult to match.
Additional Information
- Taxes
- $3,494
- School District
- Jefferson Dist R-1
- Elementary School
- Fremont
- Middle School
- Oberon
- High School
- Arvada West
- Heating
- Forced Air, Wood Stove
- Cooling
- Central Air, Ceiling Fan(s)
- Utilities
- Natural Gas Available, Electricity Available, Cable Available
- Garage Spaces
- 1
Mortgage Calculator
Listing courtesy of Alexandra Rae.
alexrae@milehimodern.com,303-875-8898
 The data relating to real estate for sale on this web site comes in part from Information and Real Estate Services, LLC under IRES Rules © Copyright IRES, and is provided for limited non-commercial use. Information is provided exclusively for consumers' personal use and may not be used for any purpose other than to identify prospective properties consumers may be interested in purchasing. Real estate listings held by other brokerage firms are included in this site and detailed information about them includes the name of the listing brokers. Listing broker has attempted to offer accurate data, but buyers are advised to confirm all items.
Information deemed reliable but not guaranteed by the MLS
Listing data last updated: