3460 W Evans Ave, Denver, CO 80219
- $499,999
- 3
- BD
- 1
- BA
- 1,520
- SqFt




- List Price
- $499,999
- Status
- ACTIVE
- MLS#
- 3759692
- Price Change
- ▼ $1 1784002299
- Year Built
- 1952
- Bedrooms
- 3
- Bathrooms
- 1
- Living Area
- 1,520
- Region
- Metro Denver
- Subdivision
- Burns Brentwood
Property Description
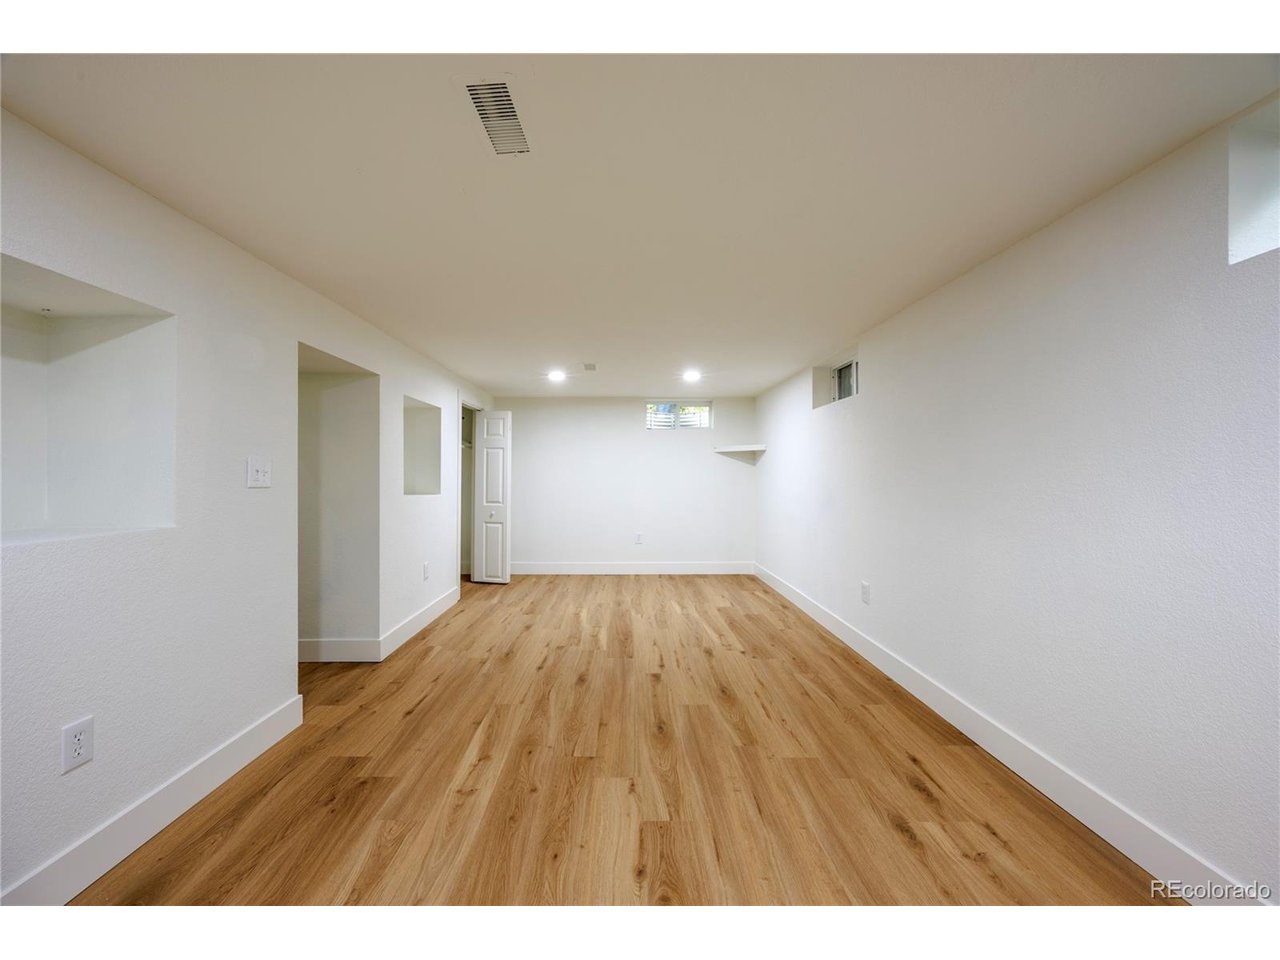
Step inside to a space that feels instantly updated and easy to settle into. Clean, modern finishes carry throughout-from updated flooring and lighting to fresh trim and hardware-creating a cohesive, elevated feel. The layout offers three comfortable bedrooms and a natural flow, while the finished lower level adds that extra flexibility everyone's looking for-perfect for a cozy second living area, home office, workout space, or guest retreat. Taking a step outside, you'll find a spacious backyard ready for your vision. Whether you're dreaming of a patio setup, garden beds, or a space to entertain, there's room here to bring it to life. Behind the scenes, the heavy lifting has already been done. With a new high-efficiency furnace and A/C, new kitchen appliances, and newly rewired electric, this home offers the kind of peace of mind that makes "move-in ready" actually mean something. Located along Evans Ave, you'll have quick access to downtown Denver, major routes, and nearby shops and dining-making commuting simple and convenient. A thoughtfully updated home with flexibility, function, and room to make it your own! Buyer and Buyer's Agent to verify all information.
Additional Information
- Taxes
- $2,352
- School District
- Denver District 1
- Elementary School
- Johnson
- Middle School
- Kepner
- High School
- Abraham Lincoln
- Heating
- Forced Air
- Cooling
- Central Air, Ceiling Fan(s)
- Utilities
- Natural Gas Available, Electricity Available, Cable Available
- Garage Spaces
- 3
- Zoning
- S-SU-D
Mortgage Calculator
Listing courtesy of Kayla Haley.
kaylacollectivellc@gmail.com,602-702-7199
 The data relating to real estate for sale on this web site comes in part from Information and Real Estate Services, LLC under IRES Rules © Copyright IRES, and is provided for limited non-commercial use. Information is provided exclusively for consumers' personal use and may not be used for any purpose other than to identify prospective properties consumers may be interested in purchasing. Real estate listings held by other brokerage firms are included in this site and detailed information about them includes the name of the listing brokers. Listing broker has attempted to offer accurate data, but buyers are advised to confirm all items.
Information deemed reliable but not guaranteed by the MLS
Listing data last updated: