311 S Jasmine St, Denver, CO 80224
- $615,000
- 4
- BD
- 3
- BA
- 2,118
- SqFt


- List Price
- $615,000
- Status
- ACTIVE
- MLS#
- 3792657
- Year Built
- 1959
- Bedrooms
- 4
- Bathrooms
- 3
- Living Area
- 2,118
- Region
- Metro Denver
- Subdivision
- Hilltop
Property Description
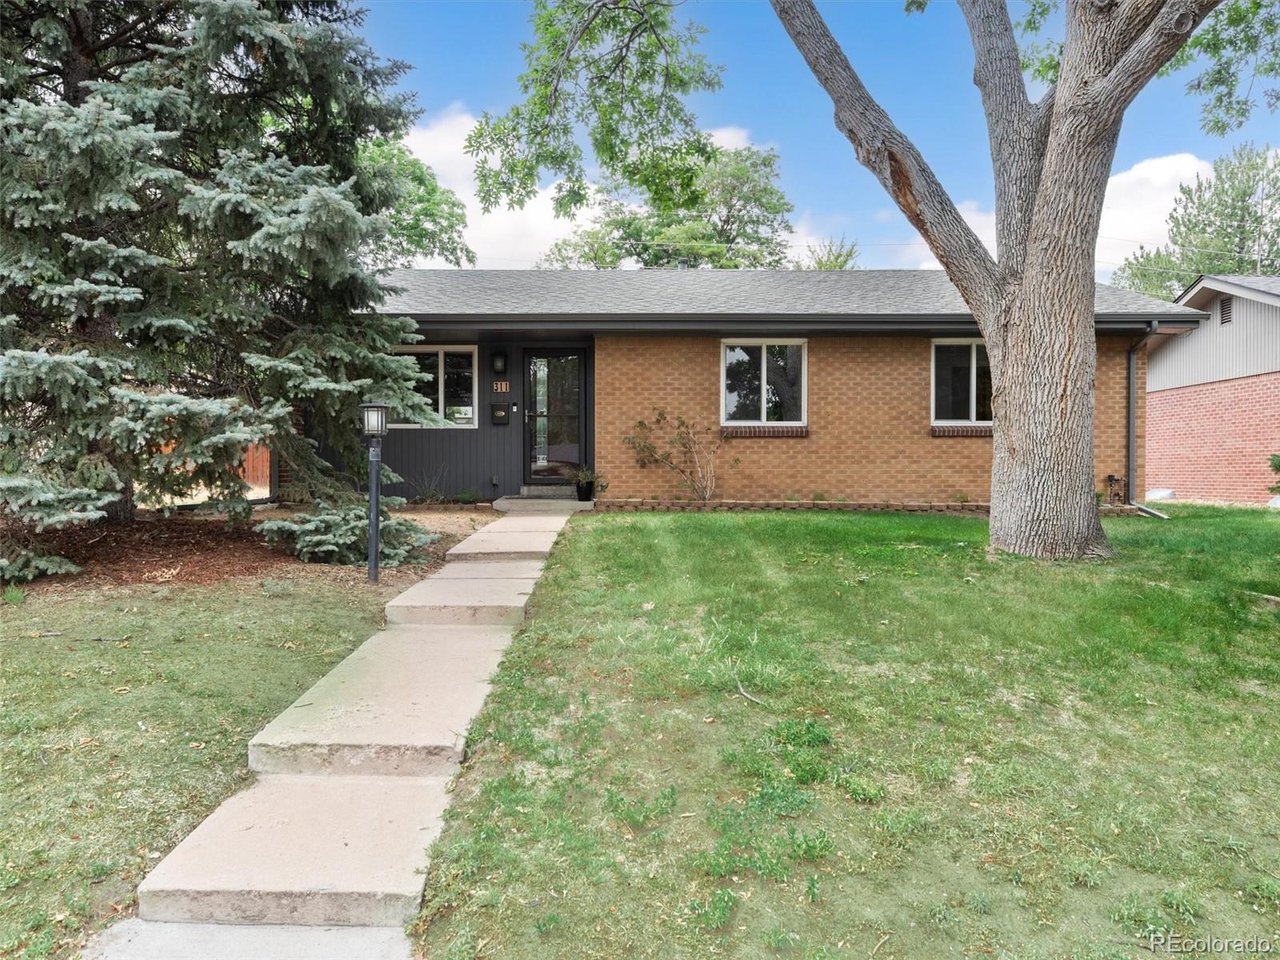
Timeless 1950s brick ranch offering classic charm, thoughtful updates, and great living spaces. The spacious living room flows into the dining area, where a sliding glass door opens to a large, covered patio. The updated kitchen features granite countertops, stainless steel appliances, tile backsplash and great cabinet space. Three main-level bedrooms include a primary suite with an updated en suite half bath, while the updated full hall bath serves the additional bedrooms. The finished basement expands the living space with a generous recreation room, non-conforming fourth bedroom, updated three-quarter bath, and laundry room complete with washer and dryer. A large unfinished storage area offers possibilities for a home office, gym, hobby room, or future non-conforming fifth bedroom. The utility room includes the furnace, central air conditioning, and newer water heater. Improvements include a new roof, updated electrical panel, newer windows and sliding glass door, newer basement carpet, fresh paint, and updated trim. Enjoy the large, private, fully fenced backyard with plenty of room to play, garden, or entertain. An oversized detached two-car garage provides additional storage and workspace. Move-in ready with the perfect blend of original character, modern updates, and room to grow. Great South central Hilltop location that feeds into Carson Elementary!
Additional Information
- Taxes
- $3,183
- School District
- Denver District 1
- Elementary School
- Carson
- Middle School
- Hill
- High School
- George Washington
- Heating
- Forced Air
- Cooling
- Central Air, Ceiling Fan(s)
- Utilities
- Natural Gas Available, Electricity Available, Cable Available
- Garage Spaces
- 2
- Zoning
- E-SU-DX
Mortgage Calculator
Listing courtesy of Bob Serotta.
Bob@Kentwood.com,303-773-3399
 The data relating to real estate for sale on this web site comes in part from Information and Real Estate Services, LLC under IRES Rules © Copyright IRES, and is provided for limited non-commercial use. Information is provided exclusively for consumers' personal use and may not be used for any purpose other than to identify prospective properties consumers may be interested in purchasing. Real estate listings held by other brokerage firms are included in this site and detailed information about them includes the name of the listing brokers. Listing broker has attempted to offer accurate data, but buyers are advised to confirm all items.
Information deemed reliable but not guaranteed by the MLS
Listing data last updated: