248 Hampshire Ln, Castle Pines, CO 80108
- $877,999
- 5
- BD
- 4
- BA
- 3,229
- SqFt




- List Price
- $877,999
- Status
- ACTIVE
- MLS#
- 3794906
- Price Change
- ▼ $2,000 1789692301
- Year Built
- 2021
- Bedrooms
- 5
- Bathrooms
- 4
- Living Area
- 3,229
- Region
- Metro Denver
- Subdivision
- Castle Pines Town Center
Property Description
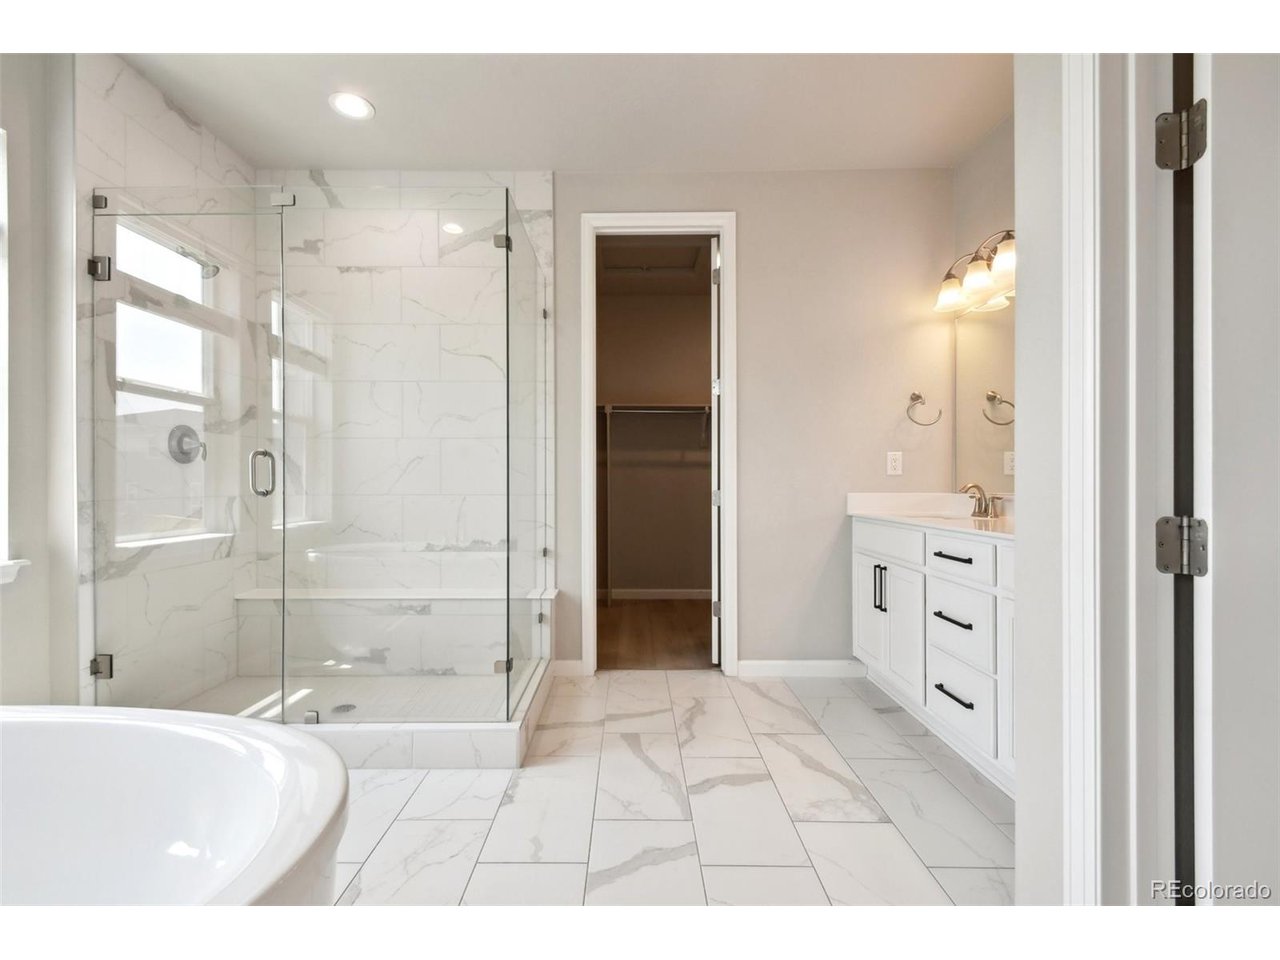
Unbelievable! Over 3200 Sq. Feet for under a million in Castle Pines! Come and see it for yourself! Welcome to this exceptional 5-bedroom, 4-bathroom smart home in the heart of Castle Pines, where modern luxury meets Colorado living. Built in 2021, this nearly new 4,839 total sq ft masterpiece has been thoughtfully upgraded throughout - truly move-in ready from day one. Step inside and be immediately impressed by gleaming hardwood floors flowing through every room, bathed in natural light filtered through custom shutters on every window. The showstopping chef-inspired kitchen features premium appliances - a dream for entertaining and everyday cooking alike. Work from home in style in the dedicated office, while the spacious layout comfortably accommodates everyone. The home also features a cozy fireplace, a whole-house water filtration system with a 7-stage drinking water filter, and smart home technology throughout. The unfinished basement (1,602 sq ft) offers a blank canvas - home theater, gym, or extra living space - the possibilities are endless. Outside, your private backyard sanctuary awaits - featuring gorgeous low-maintenance turf, 15-20 mature trees, and vibrant flowering landscaping that creates stunning curb appeal and a peaceful retreat year-round. Complete with a 3-car garage. Conveniently located with easy access to I-25, a quick commute to the Denver Tech Center, and close proximity to shopping, dining, parks, and entertainment. Located within the award-winning Douglas County School District, including highly regarded Rock Canyon High School. Don't miss this exceptional opportunity-schedule your private showing today!!!
Additional Information
- Taxes
- $8,210
- Style
- Contemporary
- School District
- Douglas County RE-1
- Elementary School
- Buffalo Ridge
- Middle School
- Rocky Heights
- High School
- Rock Canyon
- Heating
- Forced Air
- Cooling
- Central Air
- Utilities
- Electricity Available
- Garage Spaces
- 3
Mortgage Calculator
Listing courtesy of Piyush Ashra.
Vibrantrei@GMAIL.COM,720-838-3777
 The data relating to real estate for sale on this web site comes in part from Information and Real Estate Services, LLC under IRES Rules © Copyright IRES, and is provided for limited non-commercial use. Information is provided exclusively for consumers' personal use and may not be used for any purpose other than to identify prospective properties consumers may be interested in purchasing. Real estate listings held by other brokerage firms are included in this site and detailed information about them includes the name of the listing brokers. Listing broker has attempted to offer accurate data, but buyers are advised to confirm all items.
Information deemed reliable but not guaranteed by the MLS
Listing data last updated: