8830 W Bear Creek Dr, Lakewood, CO 80227
- $1,799,000
- 4
- BD
- 4
- BA
- 3,431
- SqFt






- List Price
- $1,799,000
- Status
- ACTIVE
- MLS#
- 3841574
- Price Change
- ▼ $50,000 1787258140
- Year Built
- 1957
- Bedrooms
- 4
- Bathrooms
- 4
- Living Area
- 3,431
- Region
- Metro Denver
- Subdivision
- Bear Creek At Estates
Property Description
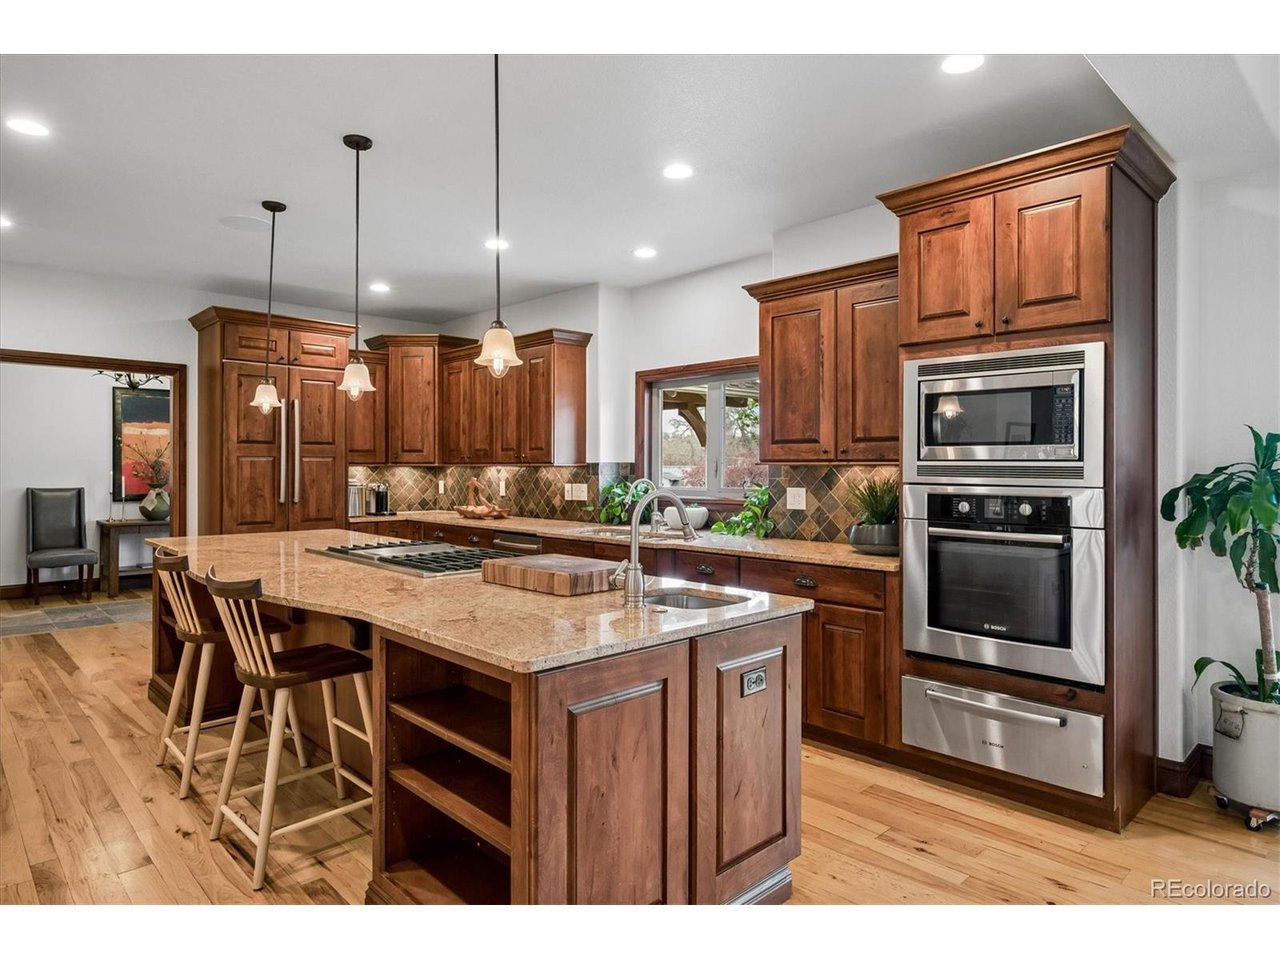
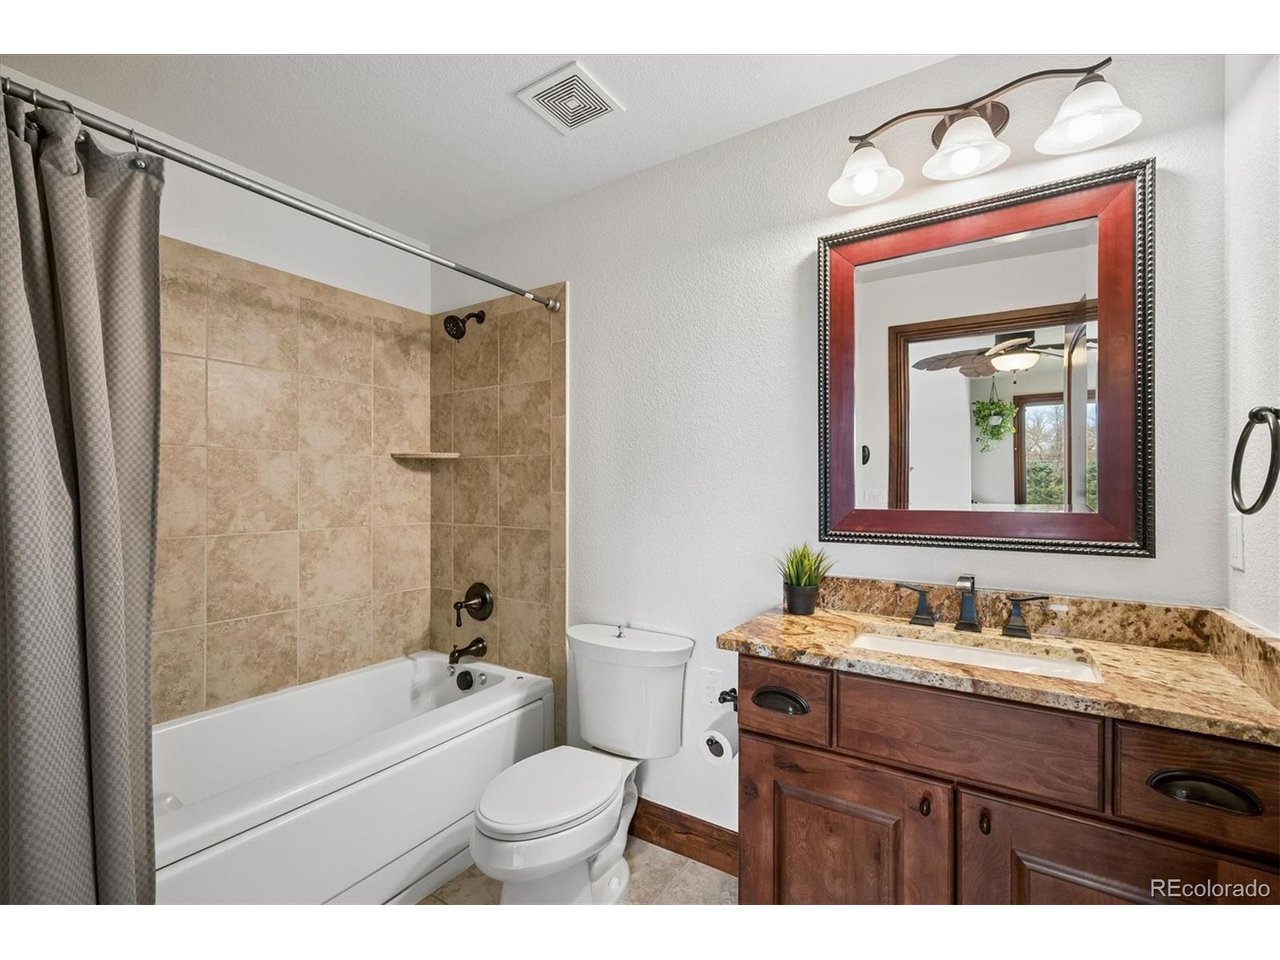
Beyond a private gated drive, bordering hundreds of acres of protected open space, lies one of Lakewood's most extraordinary estate properties. Upscale rural enclave featuring just six homes. Perfectly situated adjacent to hundreds of acres of Bear Creek Open Space and the scenic Bear Creek Trail, this property offers unmatched access to nature while maintaining close proximity to everyday conveniences. Here, mornings begin with wildlife sightings and coffee overlooking Bear Creek Open Space, while evenings end beneath Colorado sunsets from expansive covered patios designed for effortless entertaining. Directly across the street, you'll find the charming Stone House Park, complete with a picturesque pond and peaceful walking paths-an ideal extension of your outdoor living space. Set on a sprawling 1 acre lot, this beautifully landscaped property features mature trees, including an apple tree, and 2 expansive outdoor areas designed for both relaxation and entertaining. The spacious yard provides plenty of room for play, gatherings, and outdoor enjoyment. Inside, the home offers 3,431 finished square feet with a bright, open floor plan, including 4 bedrooms and 4 bathrooms. The oversized 3-car garage includes a dedicated workshop area and additional office space, ideal for hobbies or working from home. A barn is also located on the property, adding to the property's distinctive character and can be used as a studio, kids play space or storage. This is a rare chance to experience peaceful, private living in a one-of-a-kind setting-truly a special place to call home. Seller has architectural plans already drawn up for adding a recreation room over the garage. The stairs will enter through the entry way. Drawings available upon request. **Buyer's and buyer's agent are to verify all information for accuracy. Please see the supplements in the MLS for a more detailed description.
Additional Information
- Taxes
- $7,907
- School District
- Jefferson Dist R-1
- Elementary School
- Bear Creek
- Middle School
- Carmody
- High School
- Bear Creek
- Heating
- Forced Air
- Cooling
- Central Air, Ceiling Fan(s)
- Utilities
- Electricity Available, Cable Available
- Garage Spaces
- 3
- Zoning
- R1A
Mortgage Calculator
Listing courtesy of Julie Render.
julierender@remax.net,720-255-6773
 The data relating to real estate for sale on this web site comes in part from Information and Real Estate Services, LLC under IRES Rules © Copyright IRES, and is provided for limited non-commercial use. Information is provided exclusively for consumers' personal use and may not be used for any purpose other than to identify prospective properties consumers may be interested in purchasing. Real estate listings held by other brokerage firms are included in this site and detailed information about them includes the name of the listing brokers. Listing broker has attempted to offer accurate data, but buyers are advised to confirm all items.
Information deemed reliable but not guaranteed by the MLS
Listing data last updated: