3247 W Pimlico Dr, Englewood, CO 80110
- $490,000
- 4
- BD
- 3
- BA
- 2,240
- SqFt




- Sold Price
- $490,000
- List Price
- $490,000
- Status
- CLOSED
- MLS#
- 3866344
- Closing Date
- Aug 31, 2026
- Year Built
- 1959
- Bedrooms
- 4
- Bathrooms
- 3
- Living Area
- 2,240
- Region
- Metro Denver
- Subdivision
- Centennial Acres
Property Description
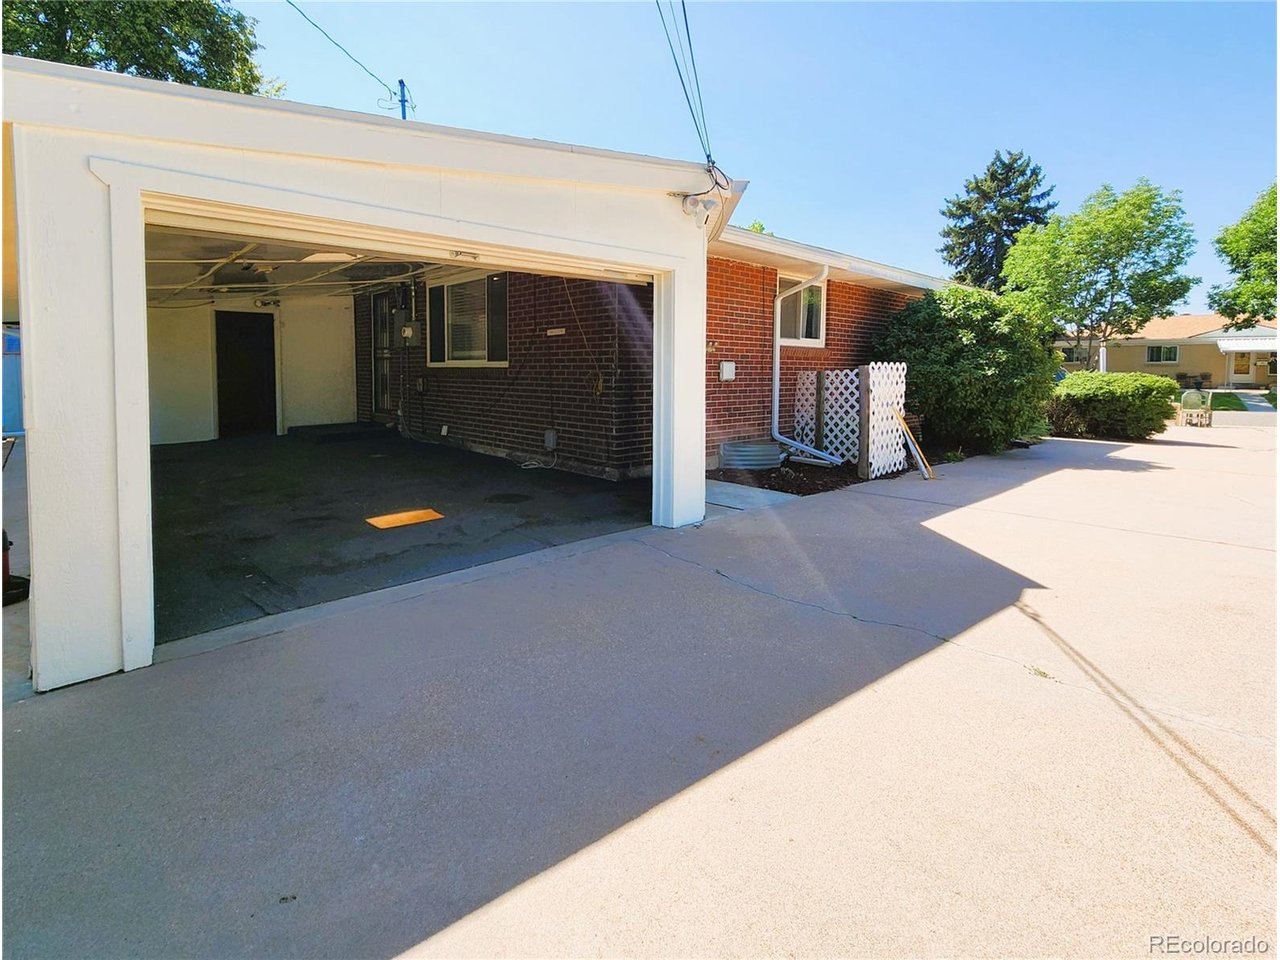
Welcome home to this classic mid-century brick ranch that perfectly blends vintage suburban charm with clean, beautifully updated spaces. Bathed in abundant natural light, the main level features gleaming new laminate flooring and fresh interior paint, seamlessly connecting the primary living area, dedicated eating space, and kitchen for effortless daily living and entertaining. This main level hosts three comfortable bedrooms and two 3/4 bathrooms, while the extensive lower level significantly expands your living space with a large family room, a fourth bedroom, a full bathroom, a dedicated laundry area, and a generous storage room. Unique property highlights include an attached garage that double-functions as a large sunroom, plus a versatile bonus room off the back complete with a second set of washer and dryer hookups. Situated on a massive lot of just under a quarter-acre, the exterior serves as a true outdoor oasis, showcasing a meticulously maintained front yard with lush green grass, mature trees, shrubs, and vibrant rose bushes, alongside a expansive backyard and plenty of parking on the side. Nestled on a quiet, well-maintained block, this exceptional property sits just 1 & 1/2 blocks from Centennial Park and the South Platte River Trail System. Enjoy unparalleled convenience with quick access to Highway 285 and the Santa Fe corridor, putting the Riverpoint shopping and dining district just minutes away by bike or car, and leaving you a mere 20 minutes from downtown Denver, the Tech Center, and the mountains. Please call for a private showing today.
Additional Information
- Taxes
- $1,890
- Style
- Fixer-Handyman Special, Contemporary
- School District
- Sheridan District 2
- Elementary School
- Sheridan
- Middle School
- Sheridan
- High School
- Sheridan
- Heating
- Forced Air
- Cooling
- Evaporative Cooling
- Utilities
- Electricity Available
- Garage Spaces
- 1
- Zoning
- Residential
Mortgage Calculator
Listing courtesy of Joshua Spinner.
JOSHUASPINNER@GMAIL.COM,303-825-2626
Selling Office: . The data relating to real estate for sale on this web site comes in part from Information and Real Estate Services, LLC under IRES Rules © Copyright IRES, and is provided for limited non-commercial use. Information is provided exclusively for consumers' personal use and may not be used for any purpose other than to identify prospective properties consumers may be interested in purchasing. Real estate listings held by other brokerage firms are included in this site and detailed information about them includes the name of the listing brokers. Listing broker has attempted to offer accurate data, but buyers are advised to confirm all items.
Information deemed reliable but not guaranteed by the MLS
Listing data last updated: