166 Racer St, Bennett, CO 80102
- $499,900
- 4
- BD
- 2
- BA
- 1,771
- SqFt




- List Price
- $499,900
- Status
- ACTIVE
- MLS#
- 3879472
- Price Change
- ▼ $100 1775817021
- Year Built
- 2022
- Bedrooms
- 4
- Bathrooms
- 2
- Living Area
- 1,771
- Region
- Metro Denver
- Subdivision
- Penrith Park
Property Description
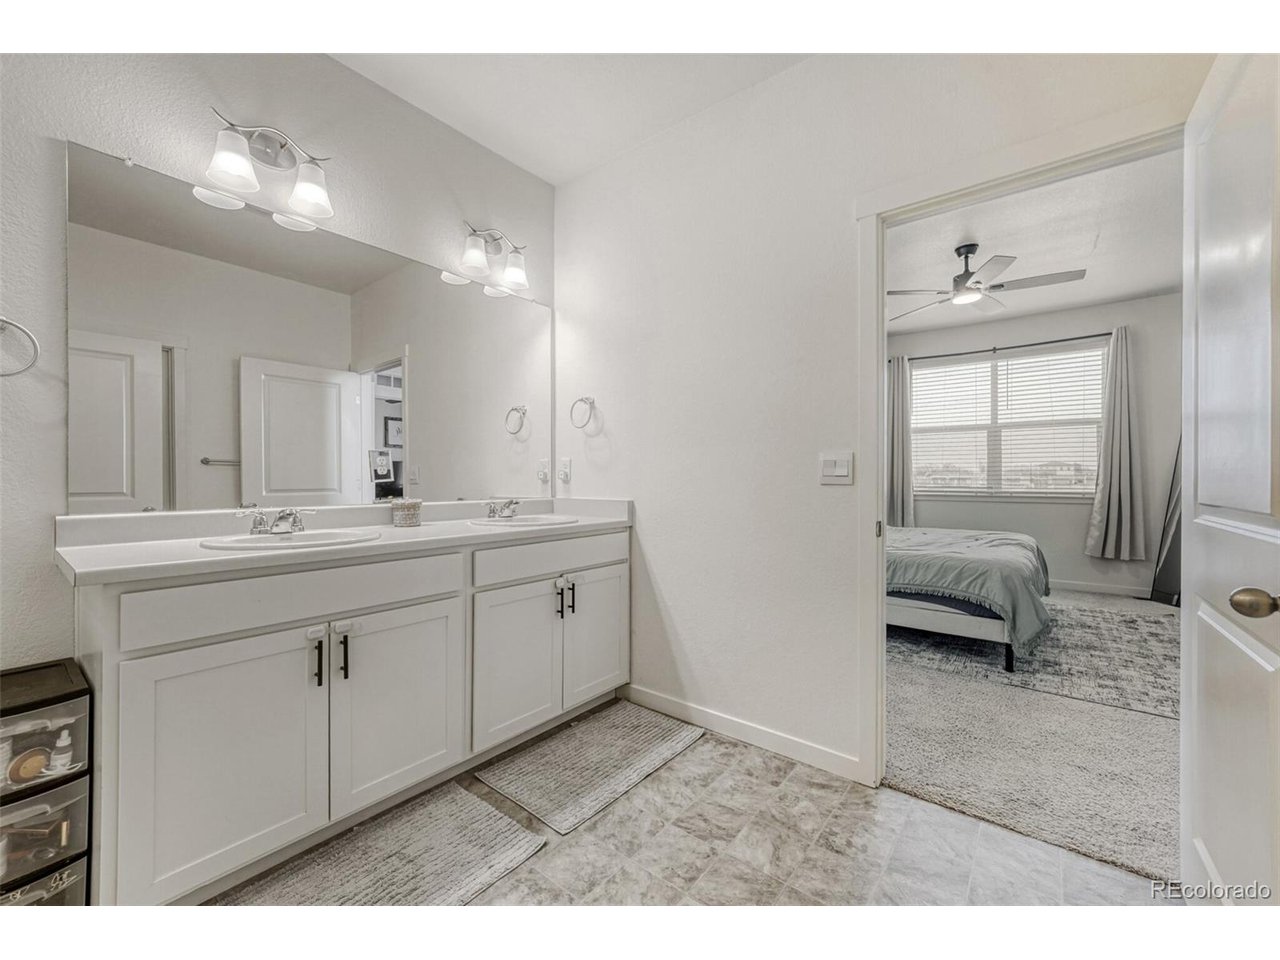
**LOWER MONTHLY PAYMENT!** Seller offering a 1-1 temporary interest rate buydown to help lower your monthly payment for the first two years, plus $3,000 toward buyer closing costs with a full-price offer. Beautiful ranch-style home built in 2022 offering modern finishes, functional space, and an open layout perfect for everyday living and entertaining. One of the home's standout features is the expansive unfinished garden-level basement, offering a rare opportunity to nearly double your living space with future bedrooms, a home gym, entertainment area, or additional storage. The bright open-concept main level is filled with natural light and features a spacious living area and a stunning kitchen complete with granite countertops, stainless steel appliances, ample cabinetry, a walk-in pantry, and a double oven - with the lower oven offering a convection option, perfect for holiday meals or everyday cooking. With 4 bedrooms and 2 bathrooms, there's room for everyone. Step outside to enjoy the covered deck and back patio - ideal for relaxing evenings or weekend gatherings - plus a dedicated dog run perfect for pet owners. Located just minutes from grocery stores, gas stations, and restaurants, this move-in ready home offers the benefits of newer construction without the wait while still enjoying the charm and space Bennett has to offer.
Additional Information
- Taxes
- $5,205
- School District
- Bennett 29J
- Elementary School
- Bennett
- Middle School
- Bennett
- High School
- Bennett
- Heating
- Forced Air, Hot Water
- Cooling
- Central Air, Ceiling Fan(s)
- Utilities
- Natural Gas Available, Electricity Available, Cable Available
- Garage Spaces
- 2
Mortgage Calculator
Listing courtesy of Aurionna Bland.
Aurionna@thrivedenver.com,719-212-2497
 The data relating to real estate for sale on this web site comes in part from Information and Real Estate Services, LLC under IRES Rules © Copyright IRES, and is provided for limited non-commercial use. Information is provided exclusively for consumers' personal use and may not be used for any purpose other than to identify prospective properties consumers may be interested in purchasing. Real estate listings held by other brokerage firms are included in this site and detailed information about them includes the name of the listing brokers. Listing broker has attempted to offer accurate data, but buyers are advised to confirm all items.
Information deemed reliable but not guaranteed by the MLS
Listing data last updated: