9531 Sand Hill Ct, Littleton, CO 80126
- $985,000
- 4
- BD
- 3
- BA
- 5,001
- SqFt




- List Price
- $985,000
- Status
- ACTIVE
- MLS#
- 3916710
- Year Built
- 1998
- Bedrooms
- 4
- Bathrooms
- 3
- Living Area
- 5,001
- Region
- Metro Denver
- Subdivision
- Highlands Ranch
Property Description
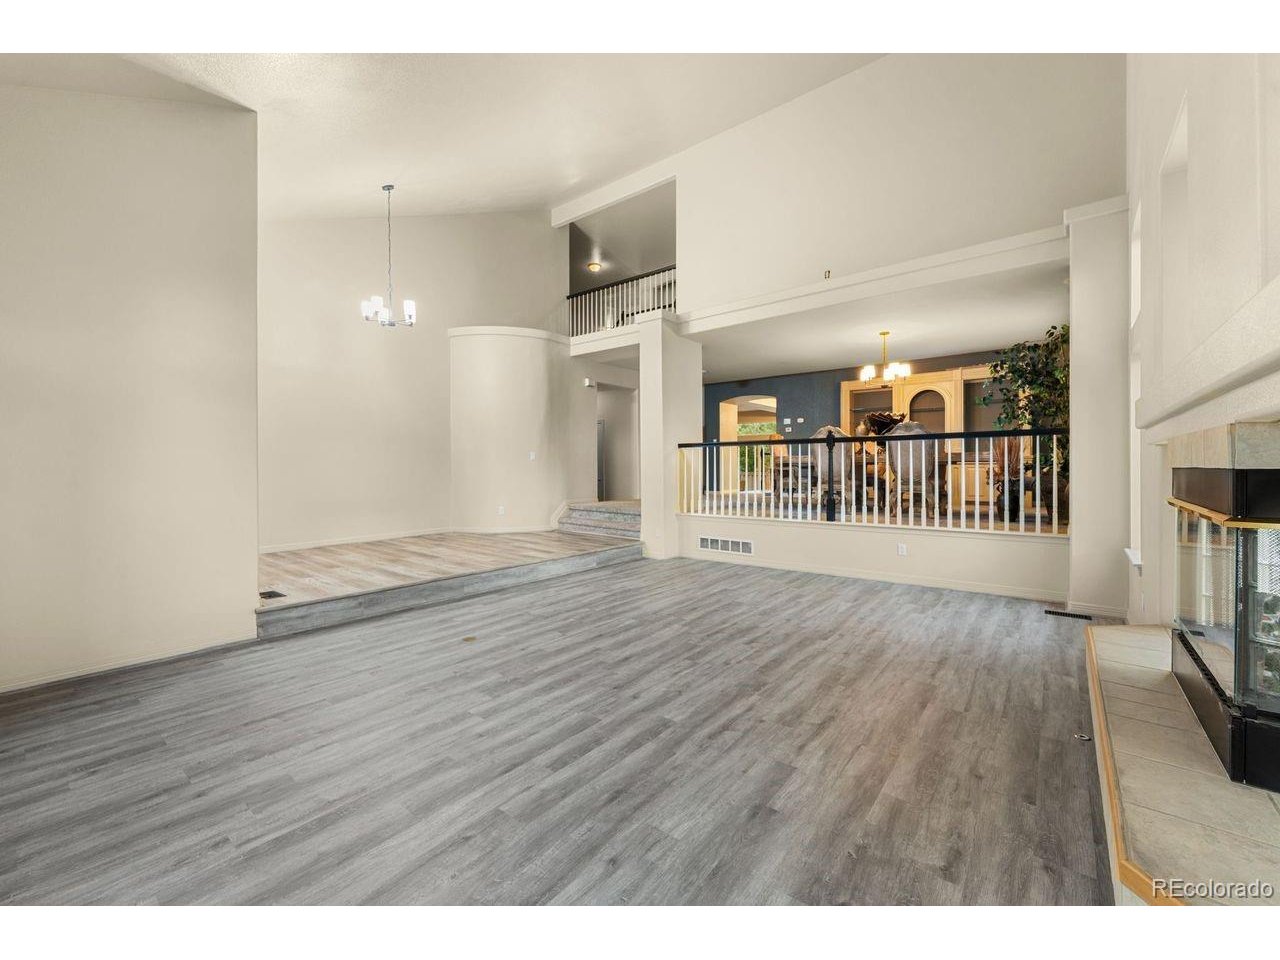
THE MODEL LEGACY Welcome to one of Highlands Ranch's original showcase homes-a former model thoughtfully designed to blend grand-scale living with everyday comfort. Perfectly positioned on a large cul-de-sac lot, this residence offers 6,660 total square feet, including a 2,220-square-foot unfinished basement ready for future expansion. Walk through the main entrance and soaring vaulted ceilings immediately signal the caliber of this home. The spacious kitchen features a large center island and abundant cabinetry, flowing seamlessly into a substantial living room anchored by a wet bar-ideal for both everyday living and entertaining. Two fireplaces create warm gathering spaces throughout the main level. A private office and oversized laundry/mudroom with exceptional storage and utility sink round out this floor. Multiple access points lead to the mature, tree-lined backyard, creating an effortless indoor-outdoor lifestyle. The primary suite is designed as a private retreat with two oversized walk-in closets, a gas fireplace, and a luxurious five-piece bath featuring an oversized jetted tub positioned beside the fireplace, dual vanities, and a private water closet. Three additional bedrooms, a flexible loft, and a three-car garage provide space for every stage of life. Located in the award-winning Douglas County School District, this Highlands Ranch home is within walking distance of parks, open space, and shopping. Quick access to C-470 connects you to the Denver metro while maintaining the lifestyle Highlands Ranch is known for. Former model homes rarely become available with this combination of size, flexibility, and location. Schedule your private showing today.
Additional Information
- Taxes
- $7,141
- School District
- Douglas County RE-1
- Elementary School
- Fox Creek
- Middle School
- Cresthill
- High School
- Highlands Ranch
- Heating
- Forced Air
- Cooling
- Central Air
- Garage Spaces
- 3
- Zoning
- PDU
Mortgage Calculator
Listing courtesy of Dae Jung Trejo.
daehanjungtrejo@gmail.com,720-916-8926
 The data relating to real estate for sale on this web site comes in part from Information and Real Estate Services, LLC under IRES Rules © Copyright IRES, and is provided for limited non-commercial use. Information is provided exclusively for consumers' personal use and may not be used for any purpose other than to identify prospective properties consumers may be interested in purchasing. Real estate listings held by other brokerage firms are included in this site and detailed information about them includes the name of the listing brokers. Listing broker has attempted to offer accurate data, but buyers are advised to confirm all items.
Information deemed reliable but not guaranteed by the MLS
Listing data last updated: