22920 Roxbury Dr Unit E, Aurora, CO 80016
- $325,000
- 2
- BD
- 2
- BA
- 1,144
- SqFt




- List Price
- $325,000
- Status
- ACTIVE
- MLS#
- 4037257
- Price Change
- ▼ $5,000 1788905533
- Year Built
- 2002
- Bedrooms
- 2
- Bathrooms
- 2
- Living Area
- 1,144
- Unit
- E
- Region
- Metro Denver
- Subdivision
- Moon Shadow Condo 15th Sup Corr
Property Description
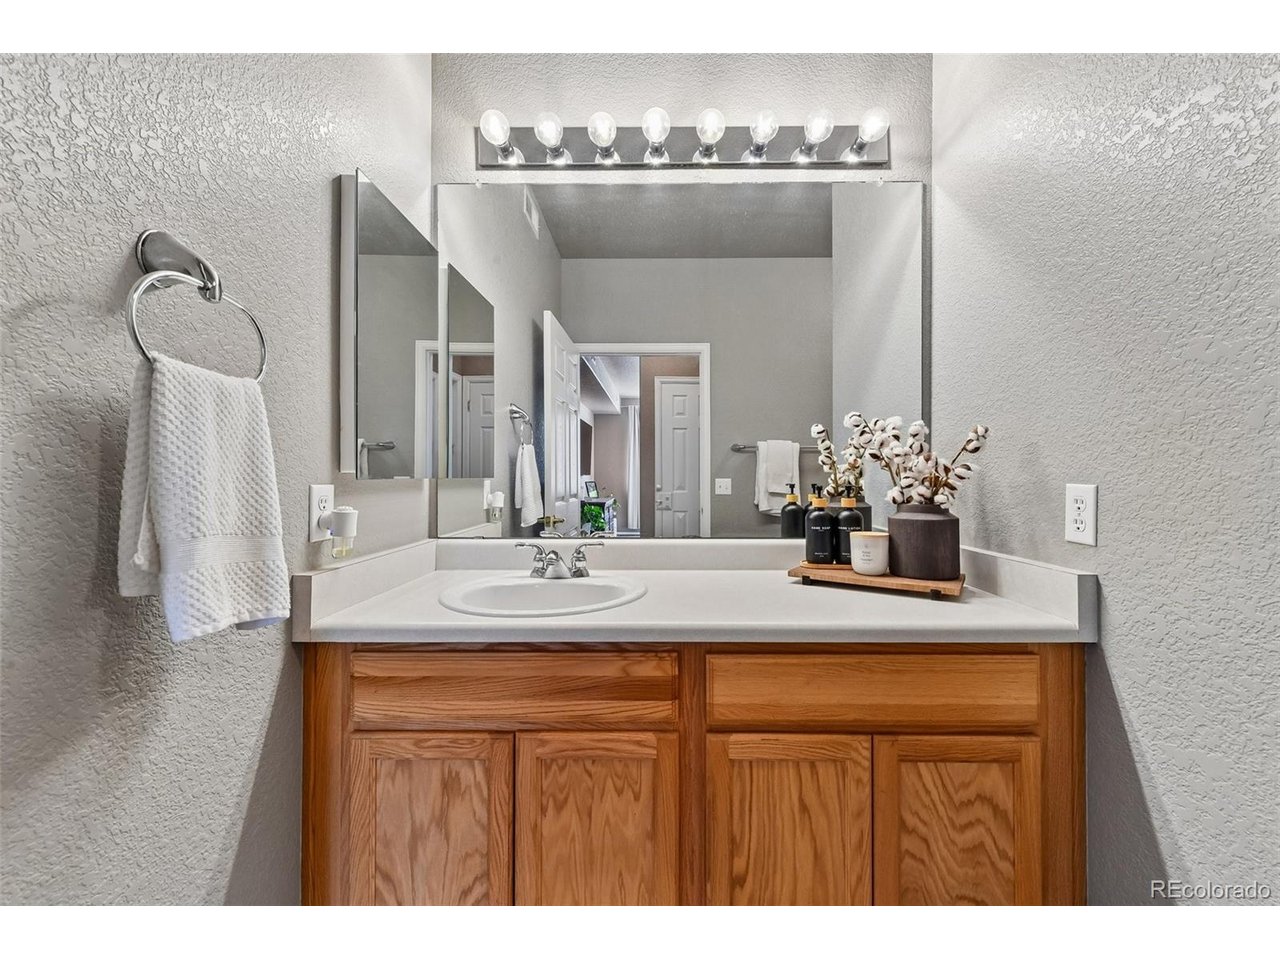
Welcome to easy, low-maintenance living in the highly sought-after Moon Shadow community of Saddle Rock! This beautifully updated lower-level condo offers 2 bedrooms, 2 full bathrooms, and a 1-car detached garage, all in an unbeatable Aurora location within the award-winning Cherry Creek School District. Relax and enjoy your covered front patio overlooking the peaceful greenbelt area, creating the perfect spot for morning coffee or evening unwinding. Inside, you'll love the open-concept floor plan featuring a spacious living room with a cozy gas fireplace that flows seamlessly into the updated kitchen. The kitchen is beautifully finished with wood flooring, granite countertops, under-cabinet lighting, a full tile backsplash, and stainless steel appliances, offering both style and functionality. The primary suite features a walk-in closet and private full bathroom, while the second bedroom sits adjacent to another full bathroom, making it ideal for guests, roommates, or a home office setup. The laundry closet includes convenient shelving for additional storage and organization. Water heater is new June 2026! Enjoy all the incredible community amenities Moon Shadow has to offer, including two community pools, tennis and pickleball courts, parks, playgrounds, walking trails, and a rentable clubhouse for gatherings and events. Located just minutes from Saddle Rock Golf Course, Aurora Reservoir, and Southlands Mall, you'll have endless shopping, dining, recreation, and entertainment options nearby. Easy access to E-470, DIA, DTC, and major commuter routes makes this location as convenient as it is desirable. This move-in ready condo truly offers the perfect combination of comfort, convenience, and lifestyle!
Additional Information
- Taxes
- $2,496
- Style
- Contemporary
- School District
- Cherry Creek 5
- Elementary School
- Creekside
- Middle School
- Liberty
- High School
- Cherokee Trail
- Heating
- Forced Air
- Cooling
- Central Air, Ceiling Fan(s)
- Utilities
- Electricity Available, Cable Available
- Garage Spaces
- 1
Mortgage Calculator
Listing courtesy of Alyssa Baker.
720-438-1093
 The data relating to real estate for sale on this web site comes in part from Information and Real Estate Services, LLC under IRES Rules © Copyright IRES, and is provided for limited non-commercial use. Information is provided exclusively for consumers' personal use and may not be used for any purpose other than to identify prospective properties consumers may be interested in purchasing. Real estate listings held by other brokerage firms are included in this site and detailed information about them includes the name of the listing brokers. Listing broker has attempted to offer accurate data, but buyers are advised to confirm all items.
Information deemed reliable but not guaranteed by the MLS
Listing data last updated: