Share this with your friends


+17205263770
Boulder Luxury
790 Holly St, Denver, CO 80220
- $710,000
- 3
- BD
- 2
- BA
- 1,388
- SqFt






- Sold Price
- $710,000
- List Price
- $715,000
- Status
- CLOSED
- MLS#
- 4070794
- Closing Date
- Sep 30, 2026
- Year Built
- 1941
- Bedrooms
- 3
- Bathrooms
- 2
- Living Area
- 1,388
- Region
- Metro Denver
- Subdivision
- Mayfair
Property Description
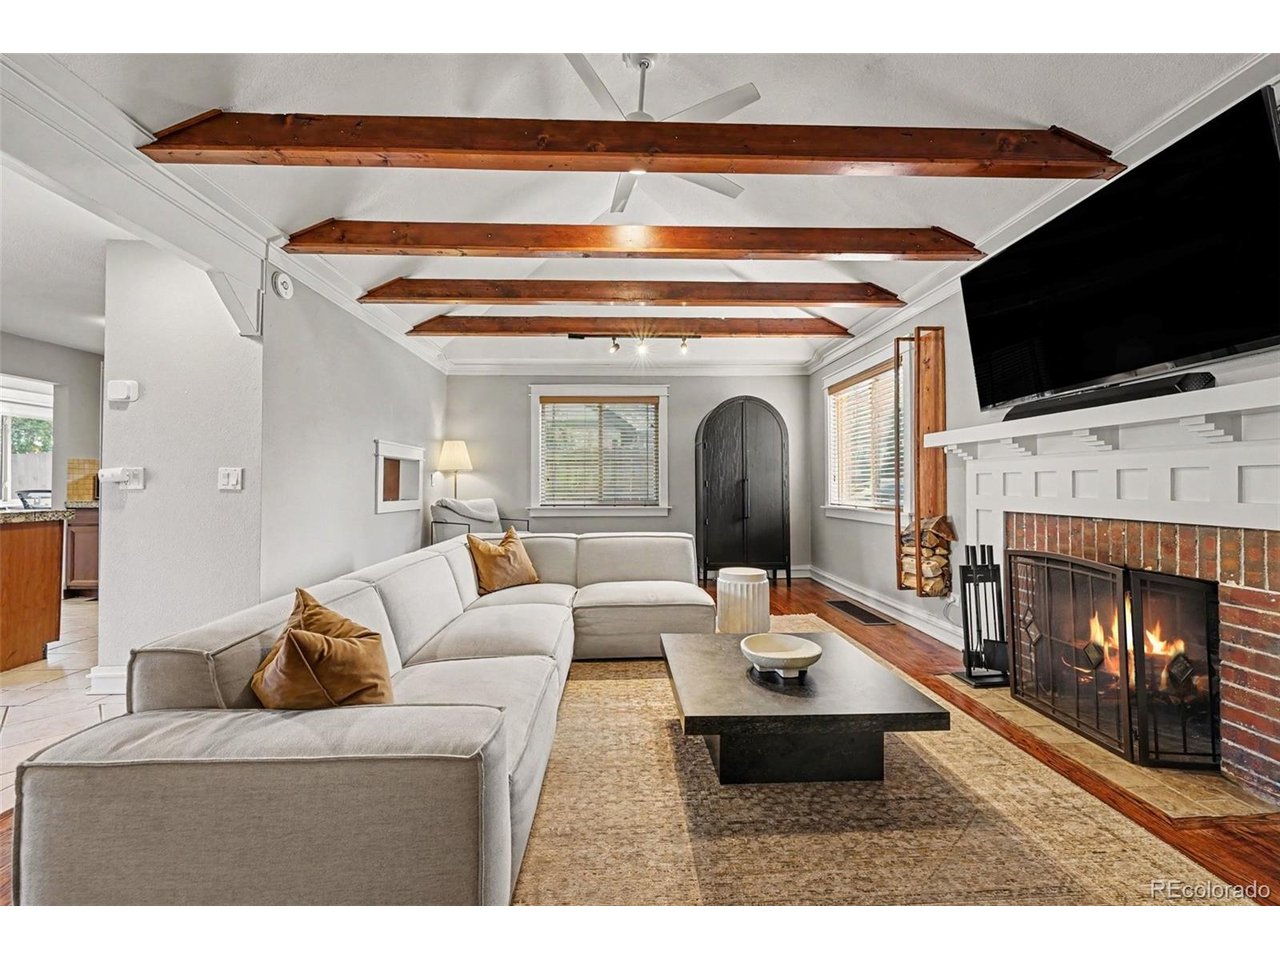
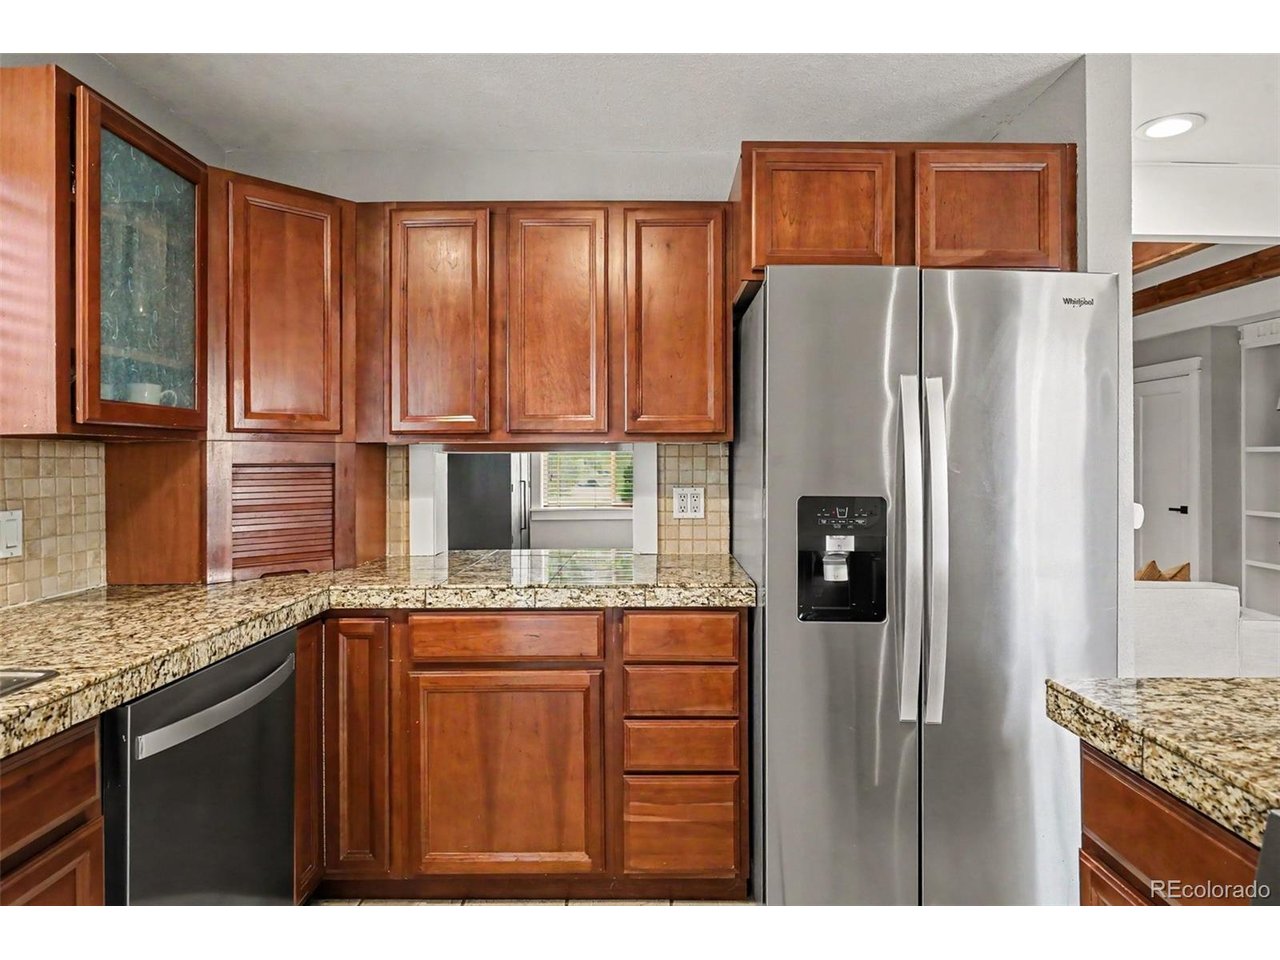
1% Lender Credit Available - Ask Listing Agent for more details! Welcome to 790 Holly where beautiful curb appeal, timeless character, and thoughtful updates throughout come together to check all the boxes. This inviting Tudor makes a memorable first impression that continues the second you walk in the front door. You are greeted by stunning vaulted ceilings with exposed wood beams, built-in shelving, crown molding, 6" baseboards and a wood burning fireplace. The efficient and functional layout features three bedrooms and two bathrooms, including a comfortable, secluded primary suite filled with natural light, an updated en suite bath and expansive walk in closet - plus don't forget the dedicated office space making the work from home lifestyle simple and straightforward. The kitchen has abundant counter space, pendant lighting, stainless steel appliances, large pantry, plus a dining area opening up into to the living room. This home is more than just a pretty face, recent updates include a new central A/C system, sewer line, radon mitigation and a newer water heater. Out back, the landscaped yard is ready for summer dinners, weekend lounging, gardening, relaxing in the hot tub or a game of fetch, with a dedicated dog run that makes life with four-legged family members even easier. A detached two-car garage adds extra storage and everyday convenience. And when you're ready to get out and explore, you're just minutes from the shopping, dining, fitness, coffee shops, and entertainment at 9+CO, Cherry Creek, Colfax along with nearby parks and neighborhood favorites. Whether you're grabbing dinner, meeting friends for a drink, or enjoying a quiet night at home, this location makes it easy to love where you live. 790 Holly Street is the kind of home that feels good from the moment you pull up.
Additional Information
- Taxes
- $3,314
- Style
- Tudor
- School District
- Denver District 1
- Elementary School
- Carson
- Middle School
- Hill
- High School
- George Washington
- Cooling
- Central Air, Ceiling Fan(s)
- Utilities
- Natural Gas Available, Electricity Available, Cable Available
- Garage Spaces
- 2
- Zoning
- E-SU-DX
Mortgage Calculator
Listing courtesy of Andy Gray.
andygray@yourcastle.com,720-231-3801
Selling Office: . The data relating to real estate for sale on this web site comes in part from Information and Real Estate Services, LLC under IRES Rules © Copyright IRES, and is provided for limited non-commercial use. Information is provided exclusively for consumers' personal use and may not be used for any purpose other than to identify prospective properties consumers may be interested in purchasing. Real estate listings held by other brokerage firms are included in this site and detailed information about them includes the name of the listing brokers. Listing broker has attempted to offer accurate data, but buyers are advised to confirm all items.
Information deemed reliable but not guaranteed by the MLS
Listing data last updated: