7693 S Quantock Way, Aurora, CO 80016
- $775,000
- 4
- BD
- 3
- BA
- 3,621
- SqFt




- List Price
- $775,000
- Status
- ACTIVE
- MLS#
- 4513182
- Price Change
- ▼ $24,999 1782961998
- Year Built
- 2017
- Bedrooms
- 4
- Bathrooms
- 3
- Living Area
- 3,621
- Region
- Metro Denver
- Subdivision
- Blackstone Country Club
Property Description
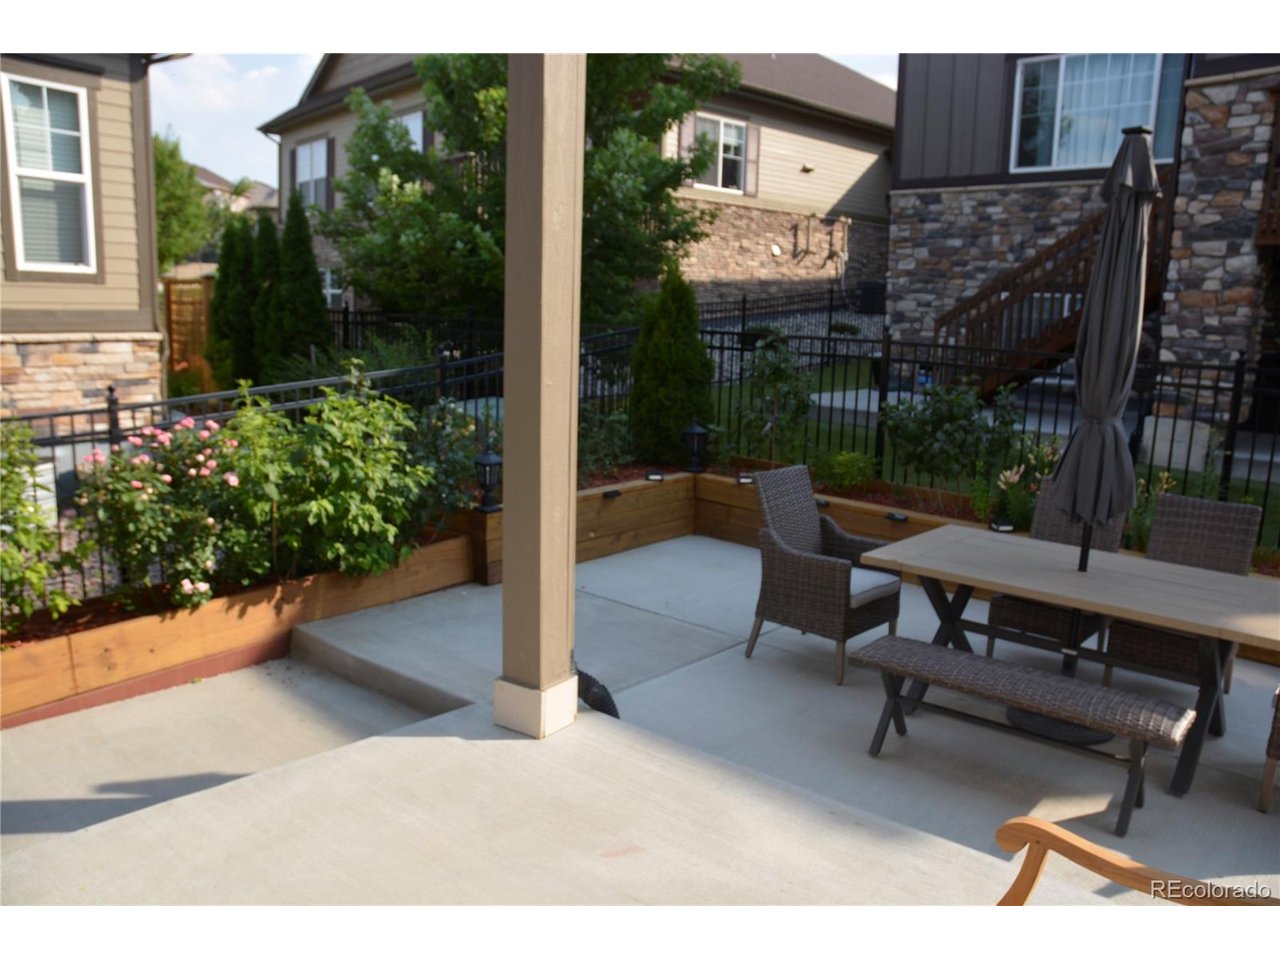
BUYER INCENTIVE! As little as 2% down - lender grant covers up to 3.5% (FHA) or 3% (Conventional), plus up to $20,000 in lender credits for rate buydown or closing costs. Non-first-time buyers welcome. Ask listing agent for details. Subject to lender approval; incentive from lender, not seller. Welcome to this stunning ranch-style home by Richmond American Homes in the highly sought-after Blackstone community. Thoughtfully designed and impeccably maintained by its original owner, this move-in-ready residence blends modern luxury with everyday functionality. The main level features a spacious great room with 10' ceilings, fireplace, ceiling fan, and mounted TV, plus durable wood flooring throughout the entry, kitchen, dining, and living areas. The gourmet kitchen offers quartz countertops, upgraded 42" white cabinets with crown molding, tile backsplash, stainless steel appliances, double oven, custom hood, walk-in pantry, oversized island with pendant lighting, under mount sink, and touchless faucet. Located in Blackstone Country Club with golf, pool, clubhouse, tennis, and pickleball. landscaping improvements and added features to enhance overall functionality and appeal. *Additions: 1. New 7 Flowers beds. All made with weather treated wood. All of them got Bear premium Clear Waterproofing Wood Finish Penetrating Oil treatment 2. Concrete patio 40 feet wide 3. Installed new fence 4. Installed new turf 5. Installed new 6 outdoor wired pedestal lights 6. Installed new, over 30 RGBW solar lights, remote controlled 7. Cleaned all ingress wells 8. Installed, Brand new, 1 ingress well 9. Installed ladders in all ingress well 10. Newly installed outdoor 2 GFI recepticals 11. Installed new 20Amp circuit for outdoor 12. Wired 12/2 ready for future outdoor lighting.
Additional Information
- Taxes
- $6,808
- Style
- Contemporary
- School District
- Cherry Creek 5
- Elementary School
- Woodland
- Middle School
- Fox Ridge
- High School
- Cherokee Trail
- Heating
- Forced Air, Humidity Control
- Cooling
- Central Air, Ceiling Fan(s)
- Utilities
- Natural Gas Available, Electricity Available, Cable Available
- Garage Spaces
- 2
Mortgage Calculator
Listing courtesy of Pavan Patel.
pavanpatel@kw.com,973-479-1329
 The data relating to real estate for sale on this web site comes in part from Information and Real Estate Services, LLC under IRES Rules © Copyright IRES, and is provided for limited non-commercial use. Information is provided exclusively for consumers' personal use and may not be used for any purpose other than to identify prospective properties consumers may be interested in purchasing. Real estate listings held by other brokerage firms are included in this site and detailed information about them includes the name of the listing brokers. Listing broker has attempted to offer accurate data, but buyers are advised to confirm all items.
Information deemed reliable but not guaranteed by the MLS
Listing data last updated: