Share this with your friends


+17205263770
Boulder Luxury
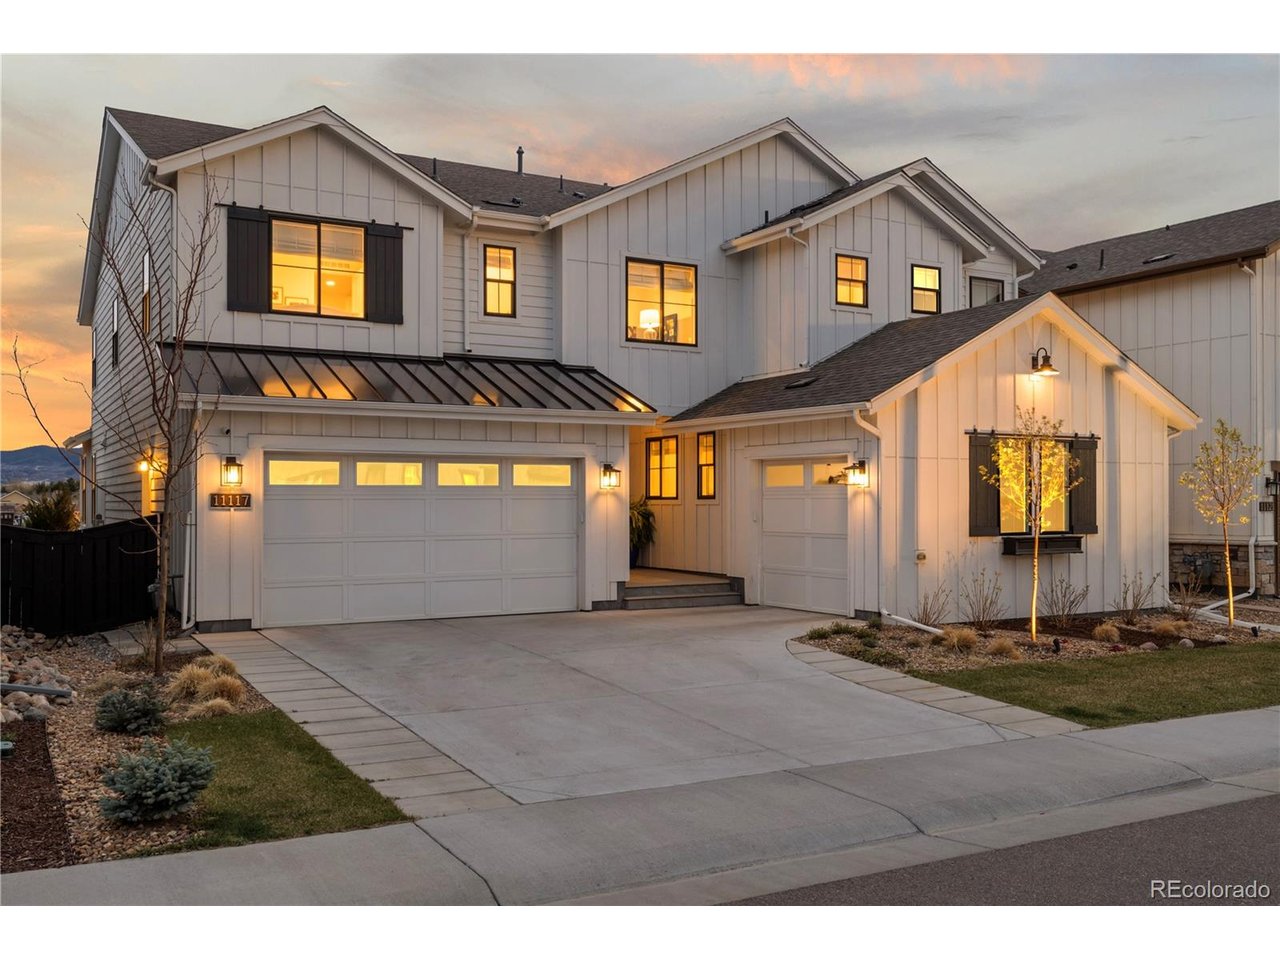
11117 Bright Sky Cir, Littleton, CO 80125
- $1,400,000
- 6
- BD
- 6
- BA
- 5,879
- SqFt


- Sold Price
- $1,400,000
- List Price
- $1,475,000
- Status
- CLOSED
- MLS#
- 4941569
- Closing Date
- Jun 12, 2026
- Year Built
- 2022
- Bedrooms
- 6
- Bathrooms
- 6
- Living Area
- 5,879
- Region
- Metro Denver
- Subdivision
- Solstice
Property Description
Welcome to this exceptional 6-bedroom, 6-bathroom multigenerational home offering 6,965 square feet of thoughtfully designed living space, elevated with luxurious upgrades throughout. Designed for both everyday living and effortless entertaining, this home seamlessly blends functionality with high-end style. A standout feature is the private, fully equipped multigenerational suite with mountain views complete with its own entrance, attached garage, spacious living room, kitchenette with dishwasher, refrigerator and freezer, dedicated laundry, and an expansive custom closet. This beautifully designed space offers comfort, privacy, and true independence. The main living areas are rich with custom details, including designer tile, specialty wallpaper, and extensive built-ins. The chef's kitchen is equipped with double dishwashers, while a convenient bar area off the garage features a sink, ice maker, and water dispenser, perfect for entertaining. Upstairs, the primary suite is a true retreat with motorized shades and a spa-inspired bathroom featuring fully tiled walls. Secondary bedrooms offer walk-in closets and well-appointed bathrooms, including a private en-suite and a pass through layout with dual sinks. A light-filled office with beautiful mountain views and a walk-in closet provides flexibility as an additional bedroom. The upstairs laundry room connects directly to the primary suite for added convenience. The finished basement expands the living space with a gym, additional bedroom and bathroom, and a full wet bar complete with sink, dishwasher, and beverage refrigerator. Additional highlights include custom built-in entertainment center, a large storage room, two tankless water heaters, second furnace, and radon mitigation system. This is a rare opportunity to own a truly one-of-a-kind home that perfectly balances luxury, versatility, and thoughtful design.
Additional Information
- Taxes
- $15,128
- Style
- Contemporary
- School District
- Douglas County RE-1
- Elementary School
- Coyote Creek
- Middle School
- Ranch View
- High School
- Thunderridge
- Heating
- Forced Air
- Cooling
- Central Air
- Utilities
- Electricity Available
- Garage Spaces
- 3
Mortgage Calculator
Listing courtesy of Denver Trio.
denvertrio3@gmail.com,303-325-7336
Selling Office: . The data relating to real estate for sale on this web site comes in part from Information and Real Estate Services, LLC under IRES Rules © Copyright IRES, and is provided for limited non-commercial use. Information is provided exclusively for consumers' personal use and may not be used for any purpose other than to identify prospective properties consumers may be interested in purchasing. Real estate listings held by other brokerage firms are included in this site and detailed information about them includes the name of the listing brokers. Listing broker has attempted to offer accurate data, but buyers are advised to confirm all items.
Information deemed reliable but not guaranteed by the MLS
Listing data last updated: