Share this with your friends


+17205263770
Boulder Luxury
8017 S Valleyhead Way, Aurora, CO 80016
- $1,500,000
- 5
- BD
- 6
- BA
- 5,672
- SqFt




- Sold Price
- $1,500,000
- List Price
- $1,600,000
- Status
- CLOSED
- MLS#
- 5030349
- Closing Date
- Apr 24, 2026
- Year Built
- 2017
- Bedrooms
- 5
- Bathrooms
- 6
- Living Area
- 5,672
- Region
- Metro Denver
- Subdivision
- High Plains Country Club
Property Description
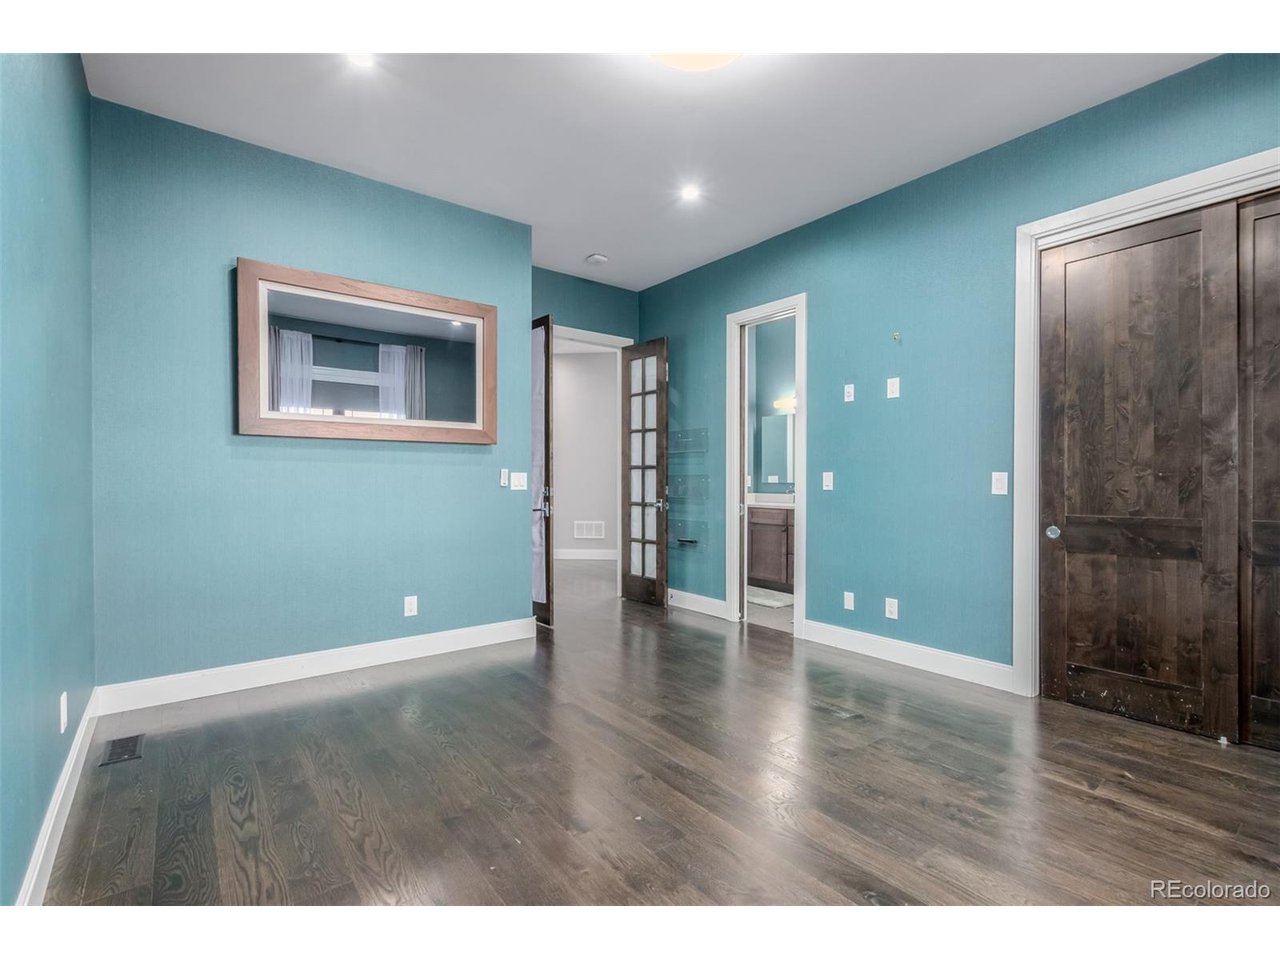
Set along the rolling fairways of Blackstone Country Club, this extraordinary custom estate offers a rare blend of elegance, comfort & breathtaking views. Originally envisioned as a personal dream residence for a pro football player & his design-savvy partner, the home showcases exceptional craftsmanship, thoughtful design & timeless luxury across more than 6,500 square feet of beautifully curated living space. A grand entry welcomes you w/ soaring ceilings, striking architectural detail & expansive windows that flood the home w/ natural light. The main living area creates a sophisticated yet inviting gathering space, anchored by a dramatic fireplace & oversized sliding glass doors that open seamlessly to outdoor entertaining. The chef's kitchen is designed to impress, featuring SubZero & Thermador appliances, dual statement islands & elegant quartz surfaces that blend performance w/ beauty. The main-level primary suite offers a true private retreat, complete w/ fireplace, spa-inspired bath w/ radiant heated floors & an extraordinary custom wardrobe space. Upstairs, a second luxurious suite features a private balcony & soaking tub, while two additional bedrooms offer walk-in closets & private baths. The finished lower level is designed for entertaining w/ a full bar, theater room, recreation space, powder bath & a stunning 200-gallon saltwater aquarium (incl. Dori & friends), plus exceptional storage. Outdoor living rivals a private resort w/ a covered patio featuring fireplace, built-in heaters, outdoor kitchen, firepit, putting green & fenced yard overlooking the course. Additional highlights include smart home security & climate systems, whole-home generator, permanent exterior holiday lighting, dual HVAC, tankless water heaters & a 3-car garage w/ EV charging. Residents enjoy access to championship golf, resort-style amenities, dining, fitness, racquet sports & vibrant social events within Blackstone Country Club, along w/ highly acclaimed Cherry Creek Schools.
Additional Information
- Taxes
- $13,223
- Style
- Chalet
- School District
- Cherry Creek 5
- Elementary School
- Pine Ridge
- Middle School
- Fox Ridge
- High School
- Cherokee Trail
- Heating
- Forced Air
- Cooling
- Central Air, Ceiling Fan(s)
- Utilities
- Natural Gas Available, Electricity Available, Cable Available
- Garage Spaces
- 3
Listing courtesy of Mauri Tamborra.
mauritamborra@gmail.com,720-371-0101
Selling Office: .How much is your home worth?
...get instant property value now!
Mortgage Calculator
Listings courtesy of Information and Real Estate Services, LLC as distributed by MLS GRID. 
Based on information submitted to the MLS GRID as of . All data is obtained from various sources and may not have been verified by broker of MLS GRID. Supplied Open House Information is subject to change without notice. All information should be independently reviewed and verified for accuracy. Properties may or may not be listed by the office/agent presenting the information. Some listings have been excluded from this website.