3997 Blue Pine Cir, Highlands Ranch, CO 80126
- $598,000
- 3
- BD
- 3
- BA
- 2,031
- SqFt




- List Price
- $598,000
- Status
- ACTIVE
- MLS#
- 5216493
- Price Change
- ▼ $82,000 1787364351
- Year Built
- 2004
- Bedrooms
- 3
- Bathrooms
- 3
- Living Area
- 2,031
- Region
- Metro Denver
- Subdivision
- Highland Walk
Property Description
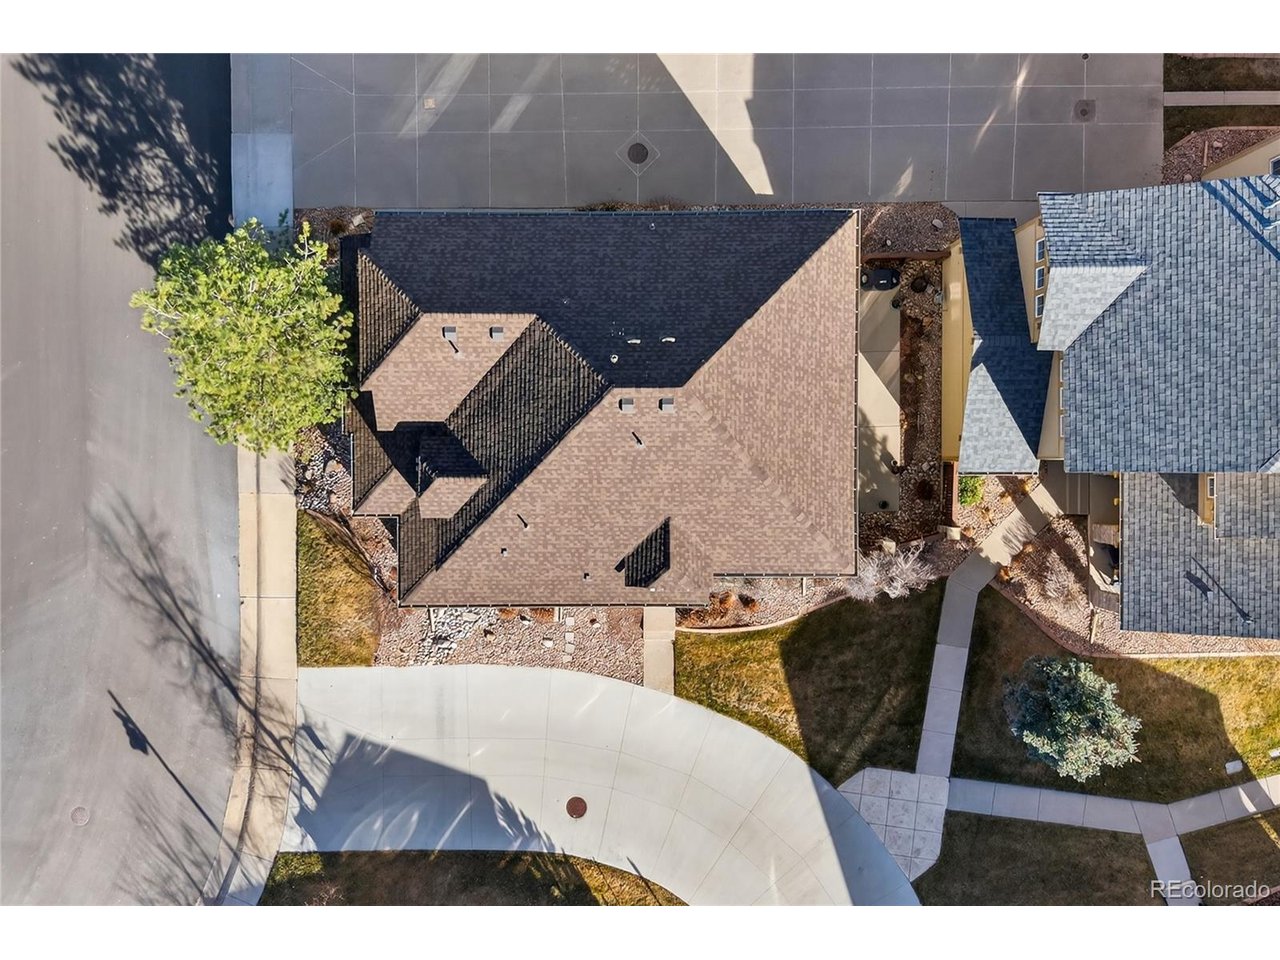
Beautiful, low-maintenance patio home in the desirable Highland Walk community of Highlands Ranch, offering both comfort and convenience in a well-appointed neighborhood. Ideally located close to shopping, schools, parks, trails, recreation centers, and popular dining, this home delivers easy living in a fantastic setting. Inviting curb appeal welcomes you into a spacious, light-filled open layout. New, low-maintenance LVP flooring and a soft neutral color palette unite the living, dining, and kitchen areas. The cozy living room features a fireplace, perfect for chilly Colorado evenings, and a sliding door that opens to a fenced side yard with an expansive patio-ideal for outdoor dining and relaxing. The recently remodeled kitchen shines with white Shaker cabinetry, stainless steel appliances, quartz countertops, and a large center eat-in island, making it perfect for everyday living and entertaining. A main-level bedroom and full bath offer excellent flexibility for guests or a home office. Upstairs, you'll find two additional bedrooms, including a spacious primary retreat with an attached bonus room-perfect for a home office, reading nook, or gym-along with a 5-piece en-suite bath and walk-in closet. The bonus room could easily be converted to a 4th bedroom, if desired. Convenient upper-level laundry adds to the home's functionality. Additional updates include a fresh interior paint refresh, newer carpeting, and a new HVAC system (2024). With its prime location and move-in-ready condition, this Highland Walk patio home offers effortless Highlands Ranch living and is ready for you to call it home.
Additional Information
- Taxes
- $3,782
- School District
- Douglas County RE-1
- Elementary School
- Copper Mesa
- Middle School
- Mountain Ridge
- High School
- Mountain Vista
- Heating
- Forced Air
- Cooling
- Central Air, Ceiling Fan(s)
- Utilities
- Electricity Available, Cable Available
- Garage Spaces
- 2
- Zoning
- PDU
Mortgage Calculator
Listing courtesy of Travis Srofe.
travis.srofe@redfin.com,720-616-0618
 The data relating to real estate for sale on this web site comes in part from Information and Real Estate Services, LLC under IRES Rules © Copyright IRES, and is provided for limited non-commercial use. Information is provided exclusively for consumers' personal use and may not be used for any purpose other than to identify prospective properties consumers may be interested in purchasing. Real estate listings held by other brokerage firms are included in this site and detailed information about them includes the name of the listing brokers. Listing broker has attempted to offer accurate data, but buyers are advised to confirm all items.
Information deemed reliable but not guaranteed by the MLS
Listing data last updated: