Share this with your friends


+17205263770
Boulder Luxury
21986 E Oberlin Pl, Aurora, CO 80018
- $649,900
- 5
- BD
- 5
- BA
- 3,517
- SqFt


- List Price
- $649,900
- Status
- ACTIVE
- MLS#
- 5222284
- Price Change
- ▼ $2,500 1791520533
- Year Built
- 2000
- Bedrooms
- 5
- Bathrooms
- 5
- Living Area
- 3,517
- Region
- Metro Denver
- Subdivision
- East Quincy Highlands
Property Description
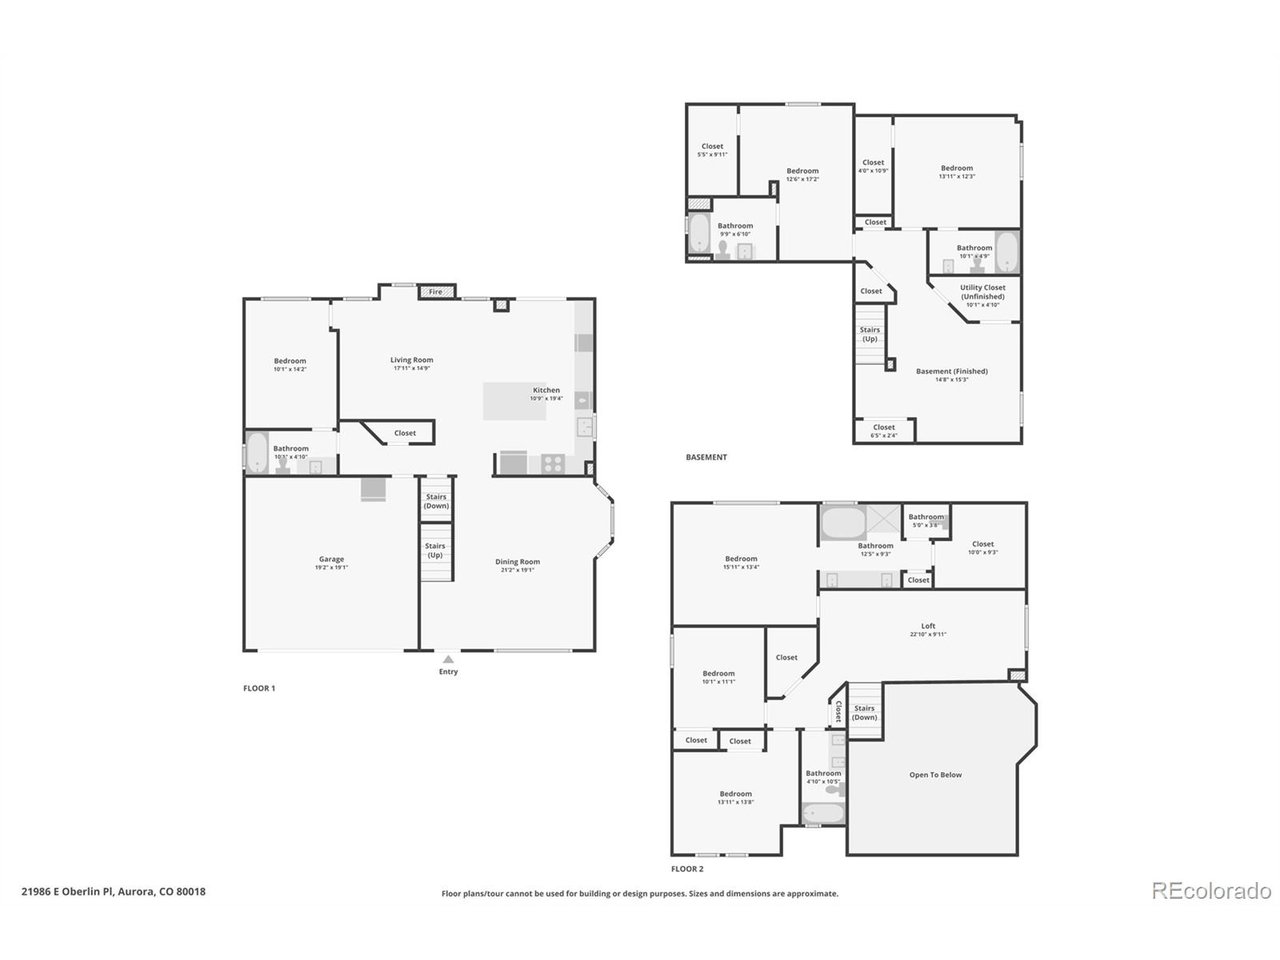
LOVE TO COOK? Definitely STOP scrolling. This kitchen is worth seeing-American Range gas range, commercial-grade hood, abundant workspace and an oversized kitchen island made for entertaining-or pull up some barstools and make it dinner. An under-cabinet beverage/prep refrigerator keeps even more within reach. NEED SPACE THAT ACTUALLY WORKS? The finished lower level has TWO full en-suite bedrooms plus a flex room. Upstairs: five-piece primary en-suite, two additional bedrooms, secondary bath, loft and-YES-upstairs laundry with a gas dryer. NEED MORE? The main-level office sits next to a full bath and can easily convert to another bedroom. If this sounds like what you've been looking for, call me or your agent to see it. This is one you don't want to miss.
Additional Information
- Taxes
- $4,357
- School District
- Cherry Creek 5
- Elementary School
- Mountain Vista
- Middle School
- Sky Vista
- High School
- Cherokee Trail
- Heating
- Forced Air
- Cooling
- Central Air, Ceiling Fan(s)
- Utilities
- Electricity Available, Cable Available
- Garage Spaces
- 2
- Zoning
- RES
Listing courtesy of Jennifer Barnes.
Jennifer@JBarnesRealty.com,303-570-4988
How much is your home worth?
...get instant property value now!
Mortgage Calculator
Listings courtesy of Information and Real Estate Services, LLC as distributed by MLS GRID. 
Based on information submitted to the MLS GRID as of . All data is obtained from various sources and may not have been verified by broker of MLS GRID. Supplied Open House Information is subject to change without notice. All information should be independently reviewed and verified for accuracy. Properties may or may not be listed by the office/agent presenting the information. Some listings have been excluded from this website.