488 E Highline Cir, Centennial, CO 80122
- $310,000
- 2
- BD
- 2
- BA
- 1,438
- SqFt




- List Price
- $310,000
- Status
- ACTIVE
- MLS#
- 5311015
- Price Change
- ▼ $5,000 1789064477
- Year Built
- 1971
- Bedrooms
- 2
- Bathrooms
- 2
- Living Area
- 1,438
- Region
- Metro Denver
- Subdivision
- Highline Meadows
Property Description
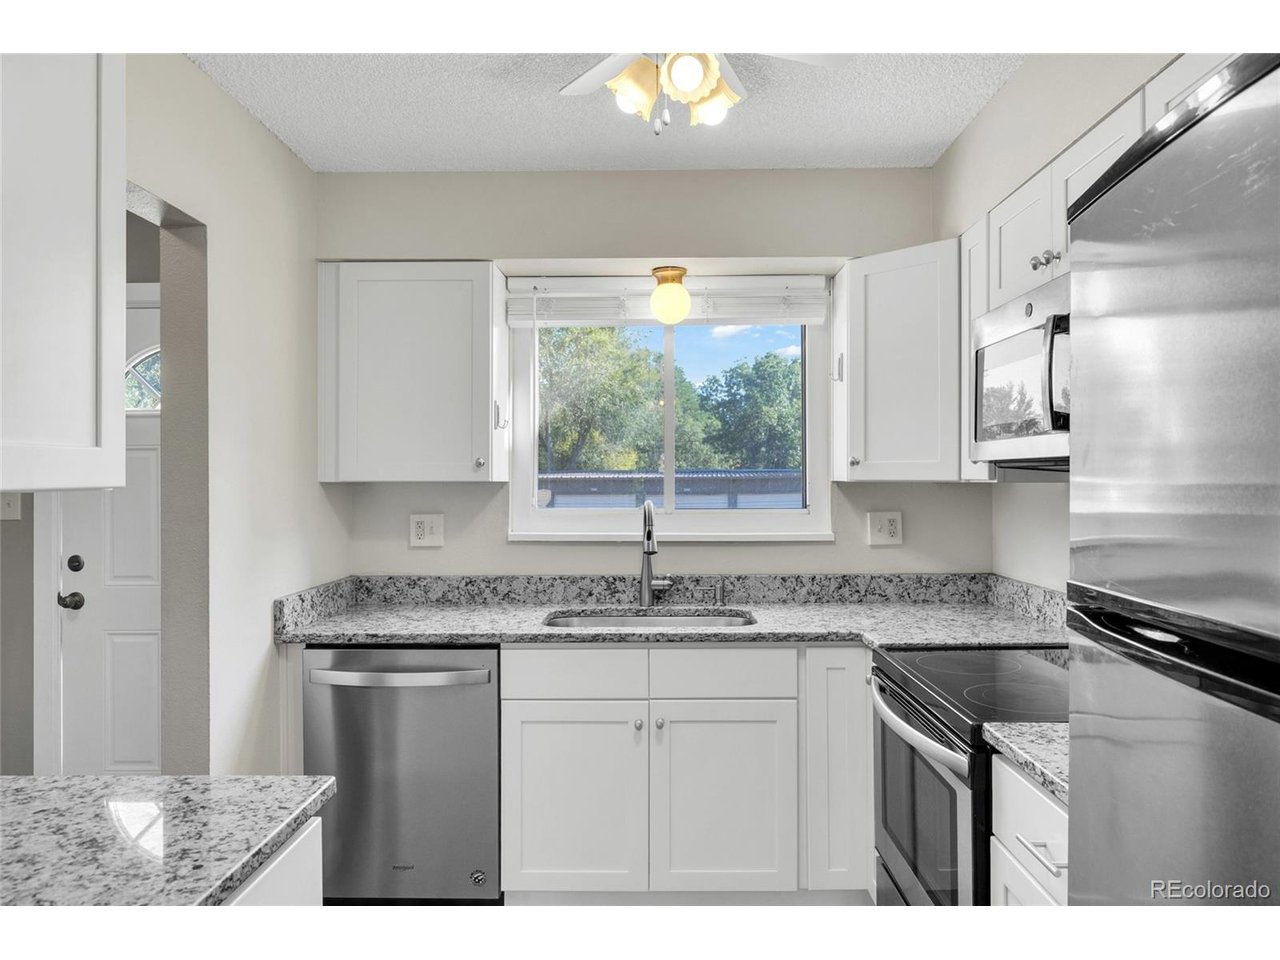
Welcome home to this nicely updated 2-story townhome offering 1,438 square feet of comfortable living space with a walk-out basement and peaceful pond views. **Featuring 2 spacious bedrooms, 1 full bath, and 1 half bath, this move-in-ready home combines modern updates with an exceptional location. **The UPDATED KITCHEN showcases granite countertops, stainless steel appliances, and opens seamlessly to the spacious dining and living room. Luxury vinyl plank flooring flows throughout the main level, creating a warm, cohesive feel. Large windows fill the living space with natural light while offering relaxing views of the seasonal pond. **The WALK-OUT FINISHED BASEMENT is roughed-in for a wet bar, and provides flexible space for a family room, home office, gym, or recreation area. Sliding glass doors lead to a private patio overlooking the pond and nearby walking trails, creating the perfect setting for morning coffee or evening relaxation. **ADDITIONAL HIGHLIGHTS include a DETACHED 2-CAR GARAGE and numerous VALUABLE UPDATES, including a new roof (2025), UPDATED ELECTRICAL PANEL (2020), furnace (2019), and newer water heater, providing peace of mind for years to come. **Outdoor enthusiasts will love the location-just steps from the High Line Canal Trail with miles of scenic trails for walking, running, and biking. Conveniently located near a Bus Route, parks, shopping, dining, and everyday amenities. **This home offers the perfect blend of comfort, convenience, and low-maintenance living. Don't miss this opportunity to enjoy a beautifully updated home in a tranquil setting with easy access to everything you need. **Buyer and/or Buyer's Agent to verify all information.
Additional Information
- Taxes
- $2,954
- Waterfront
- Yes
- School District
- Littleton District 6
- Elementary School
- Hopkins
- Middle School
- Euclid
- High School
- Heritage
- Heating
- Forced Air
- Cooling
- Central Air, Ceiling Fan(s)
- Utilities
- Natural Gas Available, Cable Available
- Garage Spaces
- 2
Mortgage Calculator
Listing courtesy of Rich Petrone.
303-880-8774
 The data relating to real estate for sale on this web site comes in part from Information and Real Estate Services, LLC under IRES Rules © Copyright IRES, and is provided for limited non-commercial use. Information is provided exclusively for consumers' personal use and may not be used for any purpose other than to identify prospective properties consumers may be interested in purchasing. Real estate listings held by other brokerage firms are included in this site and detailed information about them includes the name of the listing brokers. Listing broker has attempted to offer accurate data, but buyers are advised to confirm all items.
Information deemed reliable but not guaranteed by the MLS
Listing data last updated: