1140 Cherokee St Unit 401, Denver, CO 80204
- $679,000
- 2
- BD
- 2
- BA
- 1,785
- SqFt




- List Price
- $679,000
- Status
- ACTIVE
- MLS#
- 5345281
- Price Change
- ▼ $10,000 1788898581
- Year Built
- 1999
- Bedrooms
- 2
- Bathrooms
- 2
- Living Area
- 1,785
- Unit
- 401
- Region
- Metro Denver
- Subdivision
- Golden Triangle
Property Description
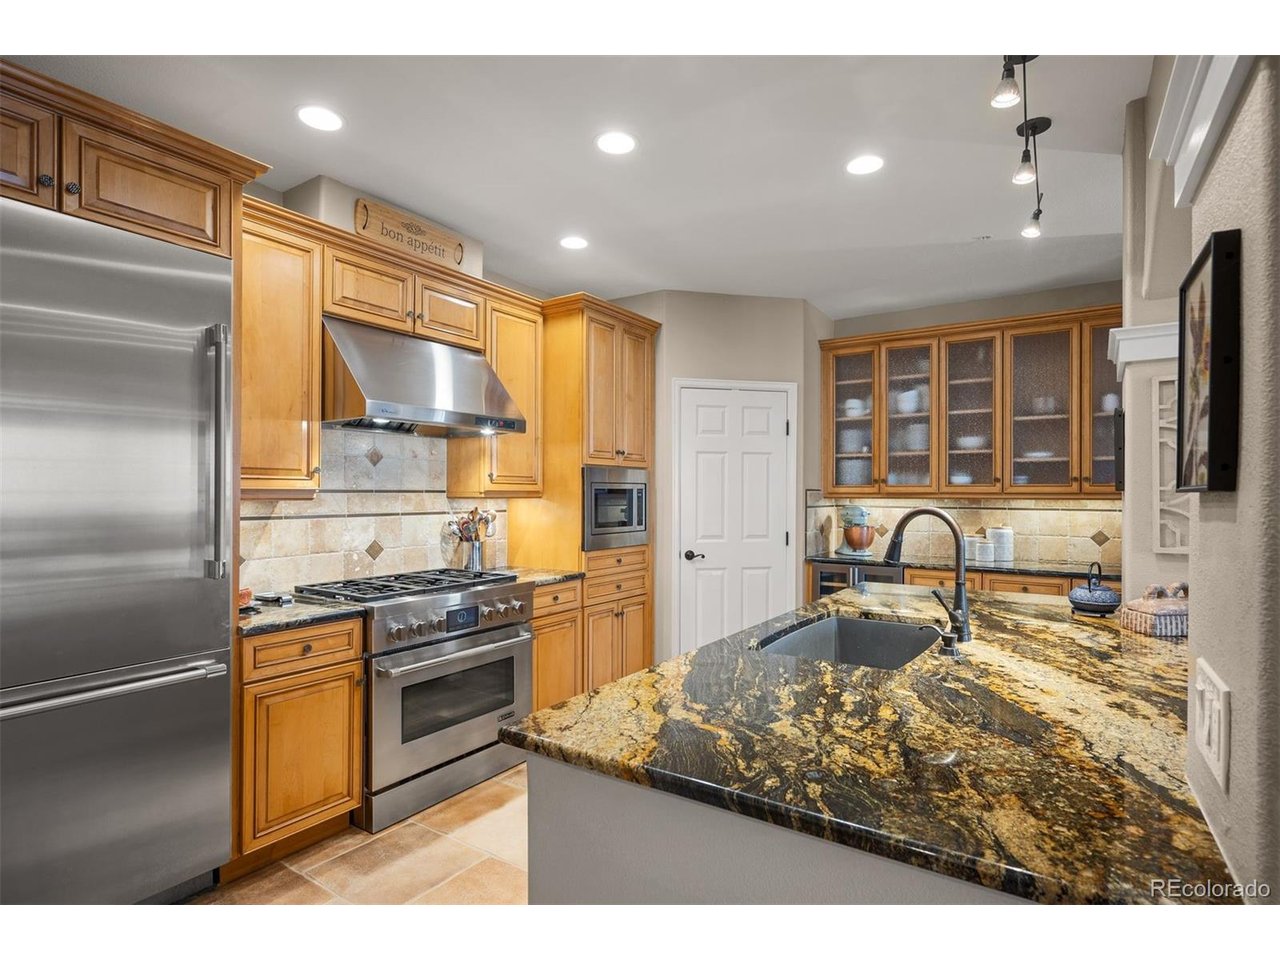
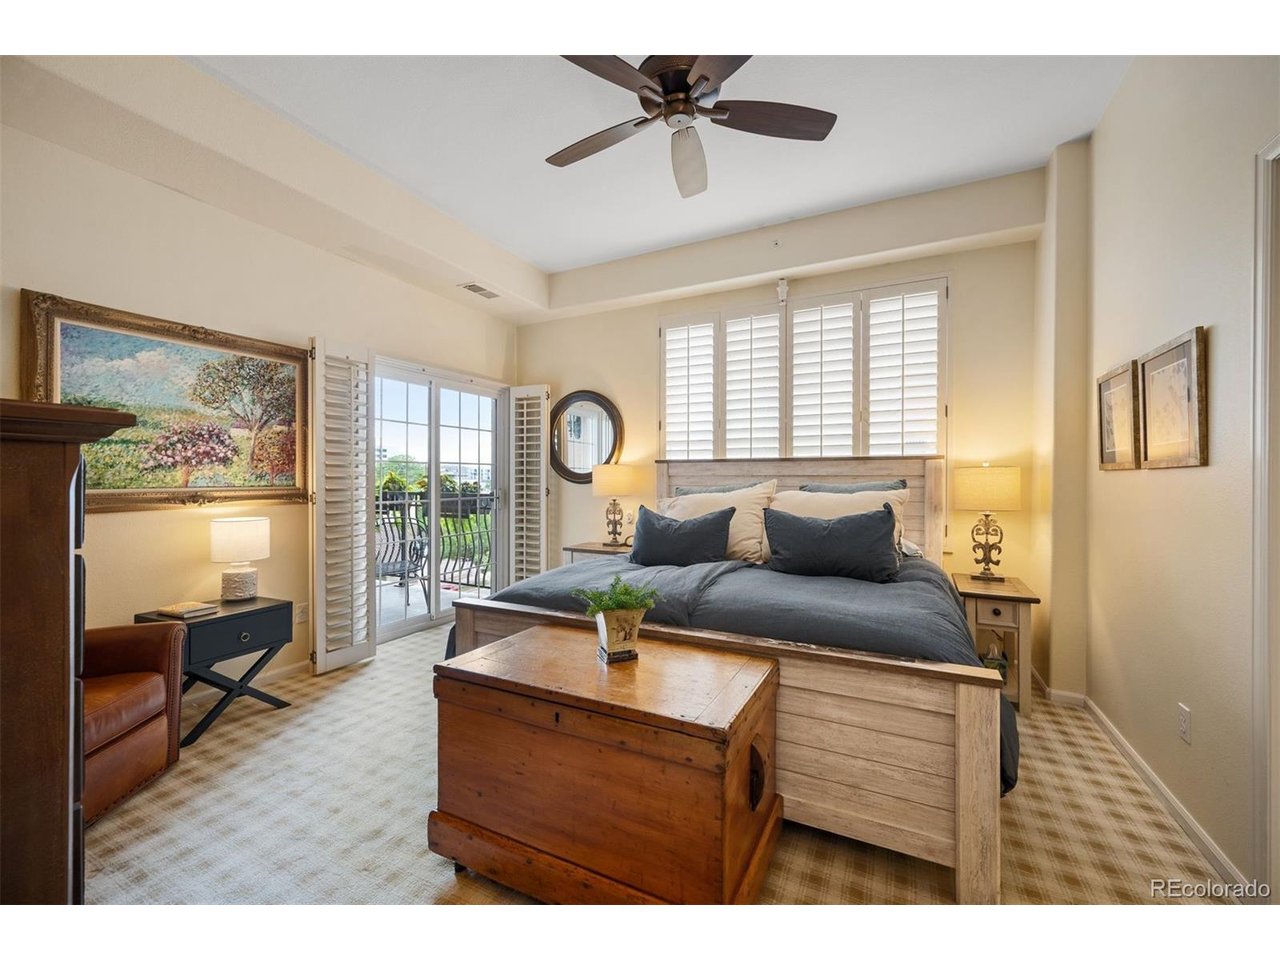
The perfect blend of style, comfort, and urban walkability! Located in the heart of Denver's Golden Triangle neighborhood, this beautifully remodeled two-bedroom, two-bathroom corner unit condo with dedicated office space offers the ultimate in city living. The spacious open floor plan features rich hardwood floors, abundant natural light from the north & west, built-in cabinetry, art nooks, and a cozy fireplace. The gourmet kitchen is a chef's dream, complete with a new Thermador built-in refrigerator, dishwasher, wine cooler, and island seating for casual dining. A separate dining area provides additional space for entertaining. The expansive primary suite includes a luxurious bath, custom walk-in closets, and access to one of two private balconies. Additional highlights include two parking spaces in a secure, attached garage, separate storage closet, custom lighting, plantation shutters, new washer & dryer, and a new HVAC system. Residents also enjoy access to the building's rooftop deck-perfect for soaking in city views. All just steps from some of Denver's best coffee shops, dining, retail, art walks, and entertainment venues. Experience modern luxury living in one of the city's most vibrant neighborhoods-all at an exceptional value!
Additional Information
- Taxes
- $3,584
- Style
- Contemporary
- School District
- Denver District 1
- Elementary School
- Dora Moore
- Middle School
- McAuliffe International
- High School
- West
- Heating
- Forced Air
- Cooling
- Central Air, Ceiling Fan(s)
- Utilities
- Natural Gas Available, Cable Available
- Garage Spaces
- 2
- Zoning
- D-GT
Mortgage Calculator
Listing courtesy of Laura Sperry.
lsperry@livsothebysrealty.com,303-520-3328
 The data relating to real estate for sale on this web site comes in part from Information and Real Estate Services, LLC under IRES Rules © Copyright IRES, and is provided for limited non-commercial use. Information is provided exclusively for consumers' personal use and may not be used for any purpose other than to identify prospective properties consumers may be interested in purchasing. Real estate listings held by other brokerage firms are included in this site and detailed information about them includes the name of the listing brokers. Listing broker has attempted to offer accurate data, but buyers are advised to confirm all items.
Information deemed reliable but not guaranteed by the MLS
Listing data last updated: