Share this with your friends


+17205263770
Boulder Luxury
521 E Hinsdale Ave, Littleton, CO 80122
- $787,500
- 3
- BD
- 3
- BA
- 2,471
- SqFt






- Sold Price
- $787,500
- List Price
- $799,000
- Status
- CLOSED
- MLS#
- 5629502
- Closing Date
- Aug 10, 2026
- Year Built
- 2016
- Bedrooms
- 3
- Bathrooms
- 3
- Living Area
- 2,471
- Region
- Metro Denver
- Subdivision
- Littleton Village
Property Description
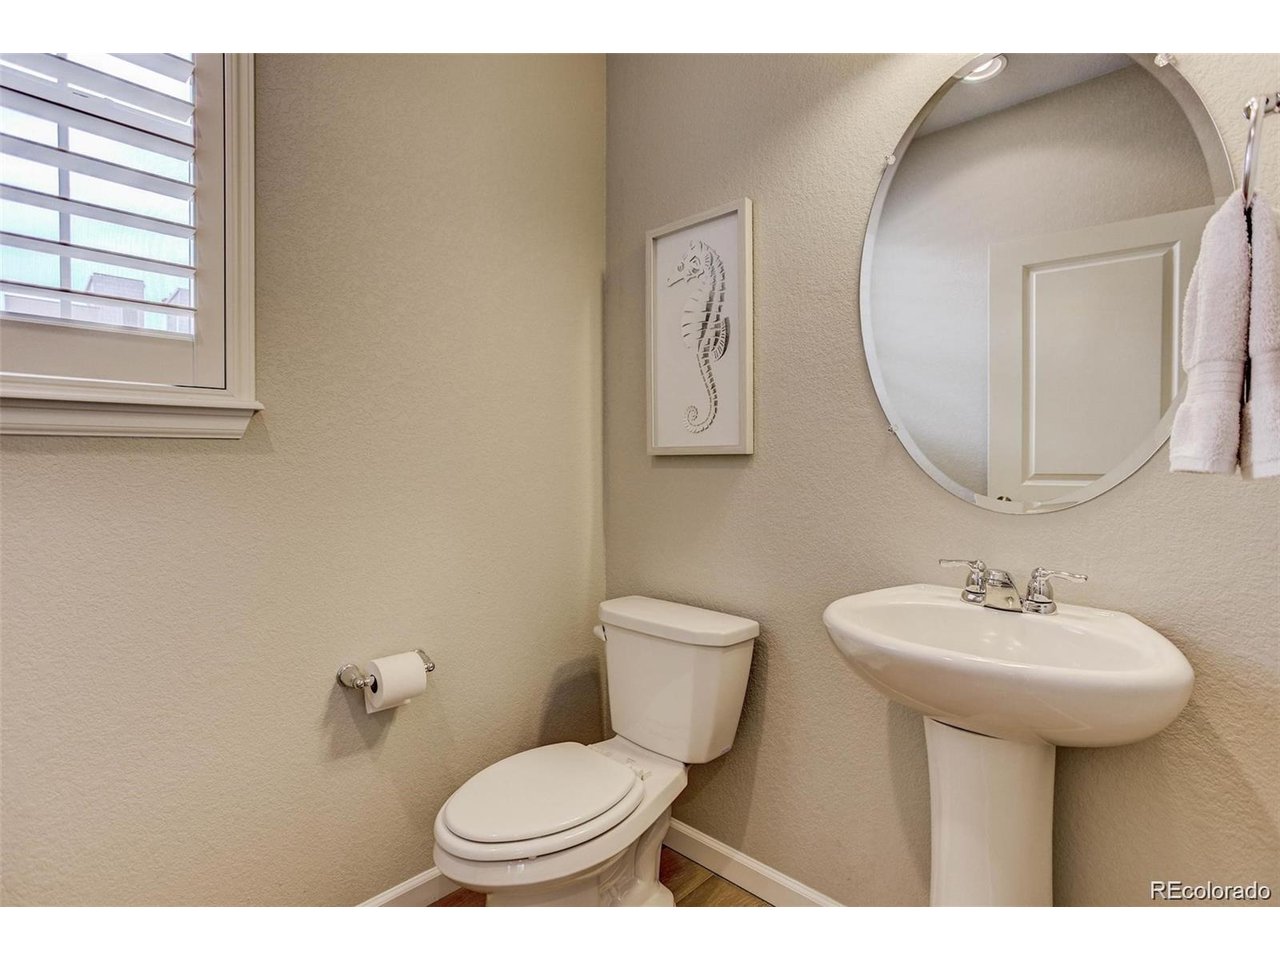
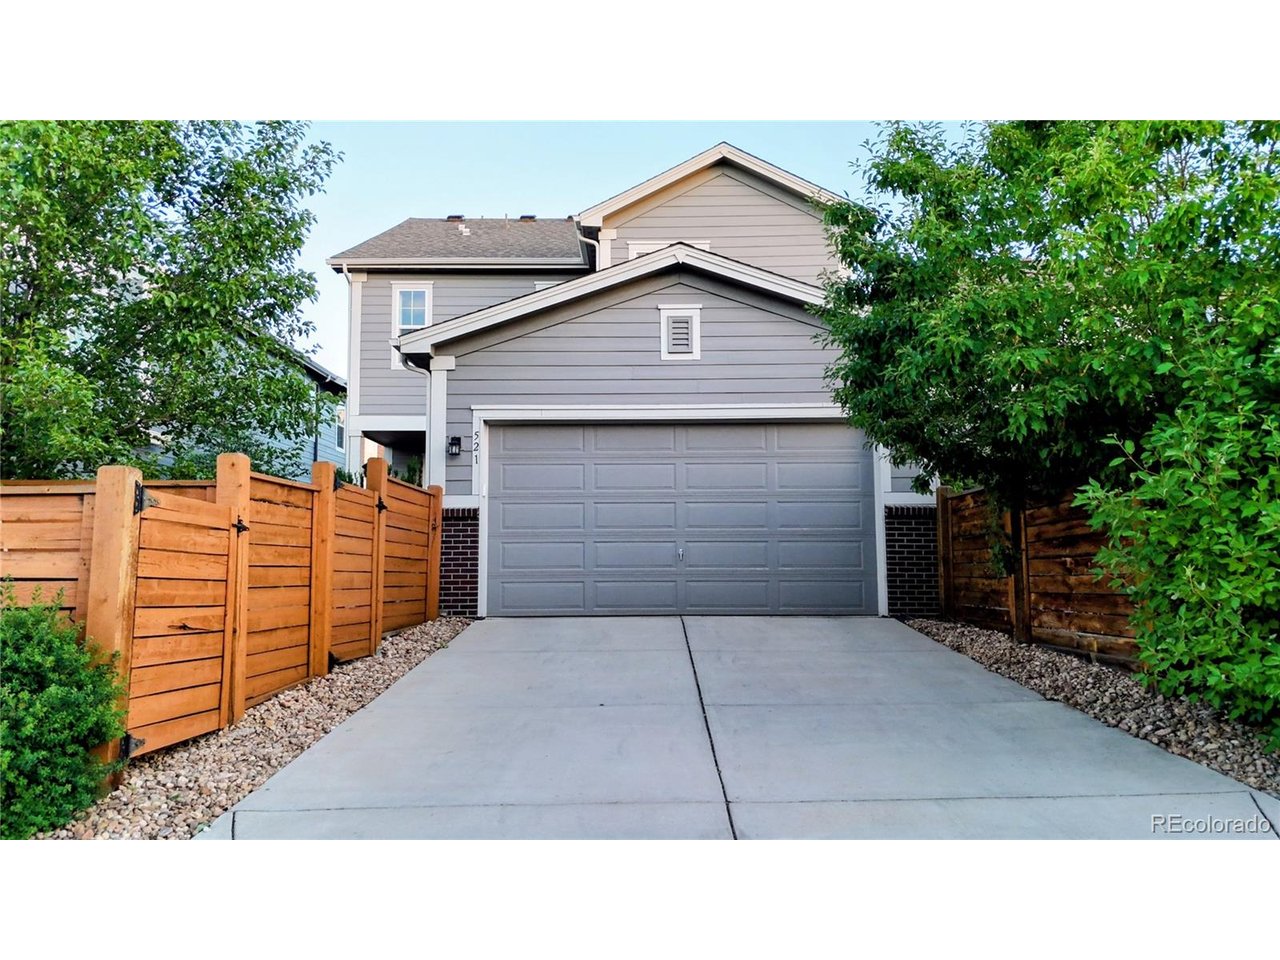
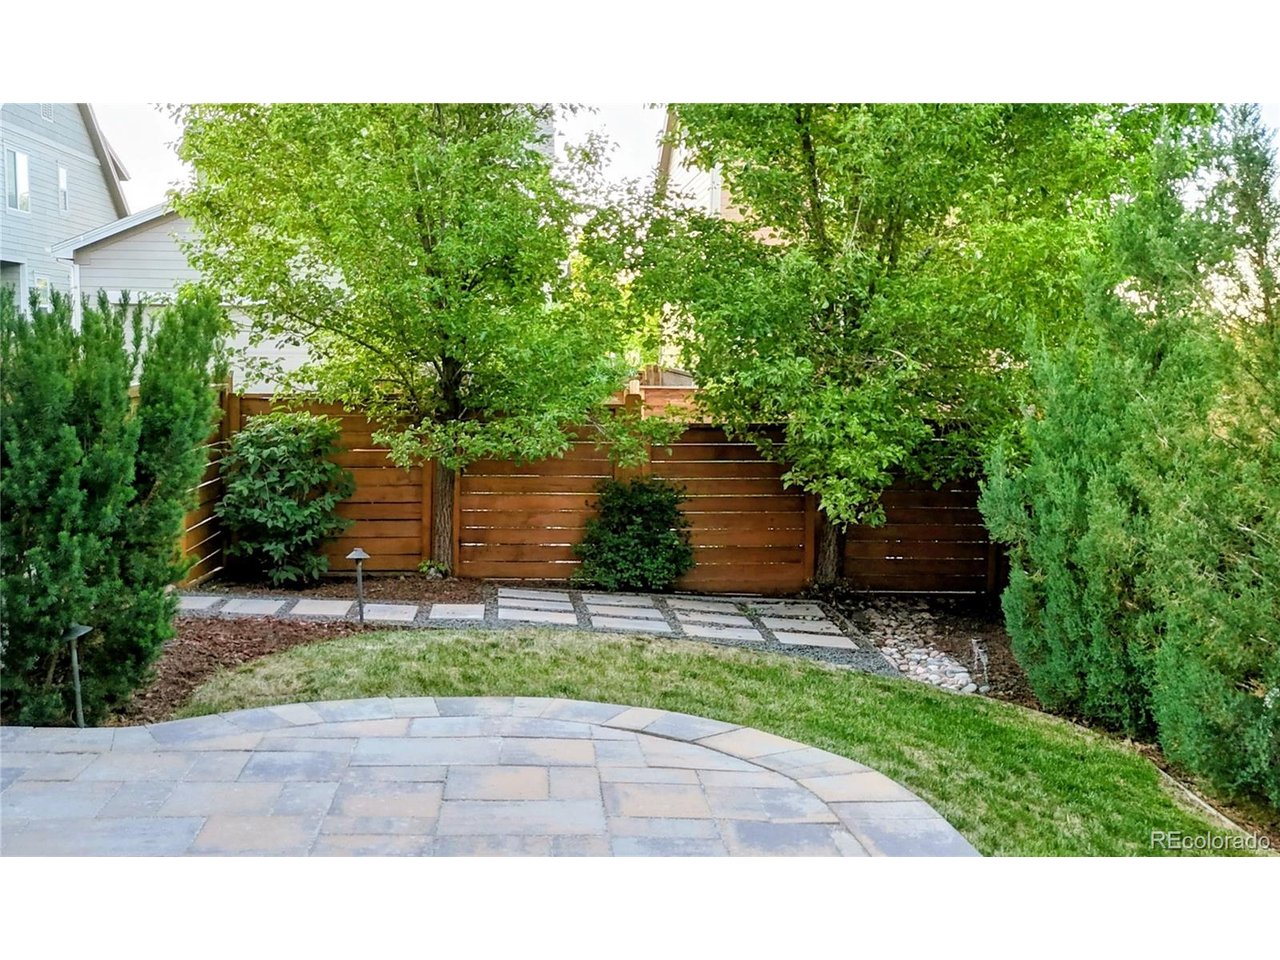
Bright and full of upgrades, desirable Littleton Village Single Family home. Private covered porch overlooks large front yard with mature trees and greenbelt. Enter into a light and airy color scheme with light low maintenance engineered wood floors, white trim and white kitchen cabinets with granite countertops. Main level Office with glass French Doors and view of the greenbelt. Open layout Kitchen with white cabinets and Stainless Steel Appliances, freestanding breakfast bar with seating with plenty of storage. Family room showcases a gas Fireplace with mantel and built-in shelves. Adjacent dining room has easy access to large Patio and private Yard with lots of mature landscaping and lawn area. Mud room has custom storage, bench and shoe rack and smoothly transitions to attached 2-car garage with custom walll storage, overhead storage and 220 for Electric Cars. Upstairs features an open Loft, Primary Bedroom with custom shelving system in walk-in closet with 5 piece bath finished with contemporary tile, white cabinetry and large glass shower. Additional Bedrooms include custom built-in closet systems and share a Full Bath with split bathroom for convenience. A large Laundry room with included Washer and Dryer complete the upper floor. Open basement with Radon System, full bathroom rough-ins and egress. Nest Thermostats and other smart home features. White wood shutters throughout, new light fixtures, new room fans and freshly painted. Convenient on-street guest parking in front of home. Walk to Starbucks, restaurants and shops, near shopping and trails.
Additional Information
- Taxes
- $8,099
- School District
- Littleton District 6
- Elementary School
- Hopkins
- Middle School
- Euclid
- High School
- Heritage
- Heating
- Forced Air, Heat Pump, Humidity Control
- Cooling
- Central Air, Ceiling Fan(s)
- Utilities
- Natural Gas Available, Electricity Available, Cable Available
- Garage Spaces
- 2
Listing courtesy of Geula Resnick.
GeulaR@gmail.com,303-588-5588
Selling Office: .Mortgage Calculator
Listings courtesy of Information and Real Estate Services, LLC as distributed by MLS GRID. 
Based on information submitted to the MLS GRID as of . All data is obtained from various sources and may not have been verified by broker of MLS GRID. Supplied Open House Information is subject to change without notice. All information should be independently reviewed and verified for accuracy. Properties may or may not be listed by the office/agent presenting the information. Some listings have been excluded from this website.