3845 W 82nd Ln, Westminster, CO 80031
- $569,990
- 3
- BD
- 3
- BA
- 1,633
- SqFt




- List Price
- $569,990
- Status
- ACTIVE
- MLS#
- 5827893
- Price Change
- ▼ $10,000 1783640679
- Year Built
- 2025
- Bedrooms
- 3
- Bathrooms
- 3
- Living Area
- 1,633
- Region
- Metro Denver
- Subdivision
- Uplands
Property Description
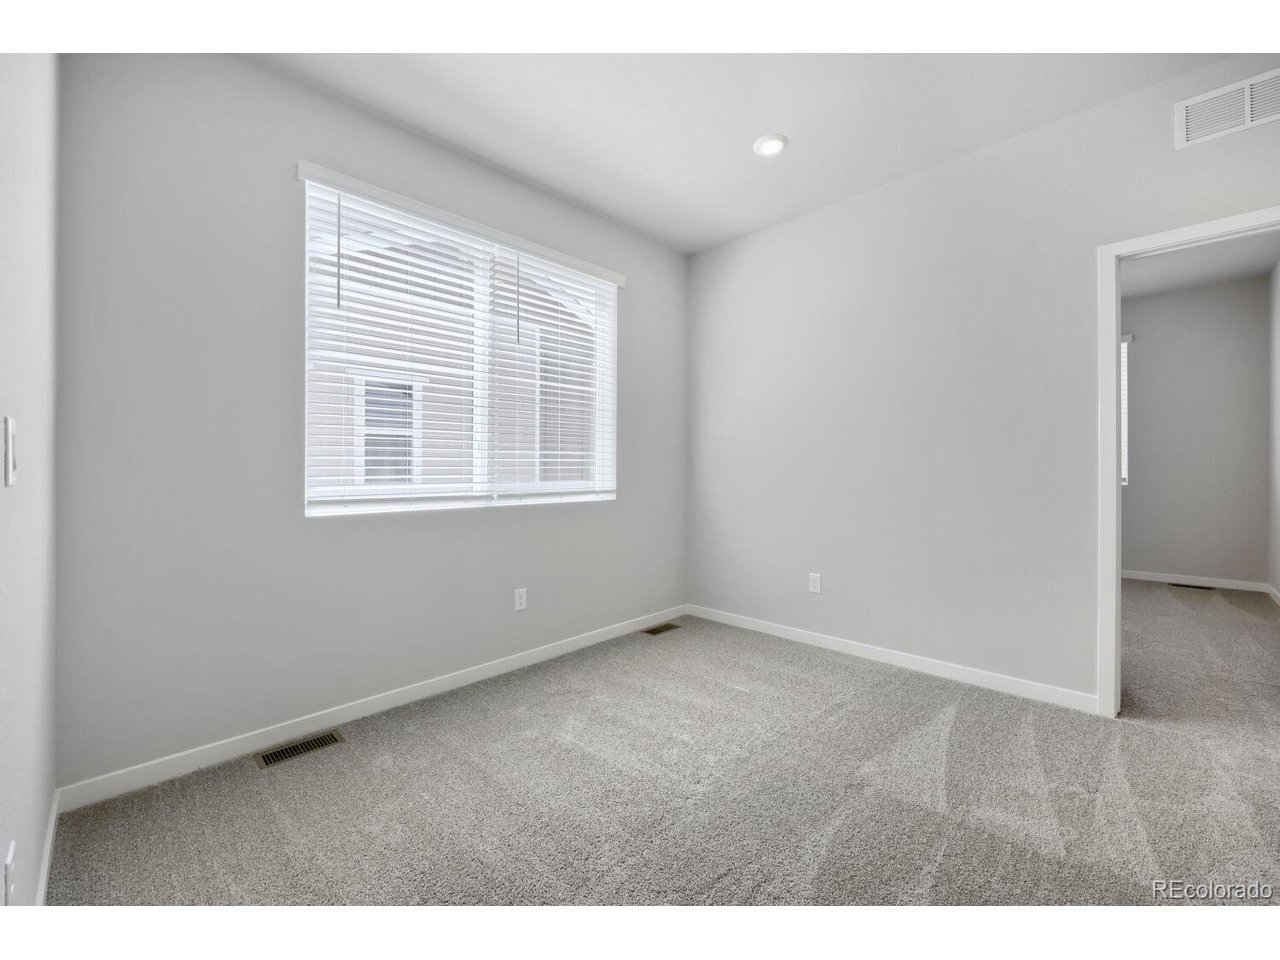
MOVE-IN READY!!! | ELIGIBLE FOR INTEREST RATE BUYDOWN PROGRAM! Welcome to The Tennyson at Uplands-a beautifully designed two-story paired home offering the perfect blend of comfort, style, and versatility. This thoughtfully planned home features a 2-car garage, spacious living areas, 3 bedrooms, 2.5 bathrooms, and a versatile loft designed to adapt to your lifestyle. The main level welcomes you with an open-concept design featuring a spacious great room, dining area, and kitchen, creating an ideal setting for everyday living and entertaining. The kitchen showcases rich slate cabinetry, elegant quartz countertops, and modern finishes, bringing a sophisticated yet inviting feel to the heart of the home. A convenient powder bath and direct garage access add ease to the main level. Enjoy the added benefit of a private side yard-perfect for pets, gardening, outdoor dining, or creating your own private retreat. Upstairs, the private bedroom retreat includes a spacious owner's suite with an en-suite bathroom and walk-in closet, along with two additional bedrooms, a full secondary bath, and a conveniently located laundry room. The versatile loft provides additional living space perfect for a home office, media room, playroom, or second living area. Located in Uplands, a thoughtfully planned Westminster community designed around connection, nature, and outdoor living. Each of the four unique neighborhoods features its own pocket park and gathering spaces, creating opportunities to enjoy Colorado living right outside your door. From front porch conversations to neighborhood gatherings and sunset views, Uplands makes it easy to connect with neighbors and embrace the outdoors. Don't miss this opportunity to own a move-in ready home with designer upgrades, flexible living spaces, and exceptional incentives. Schedule your private tour today! Please meet at our sales office located at 8460 Irving Street, Westminster, CO 80031.
Additional Information
- Taxes
- $5,545
- Style
- Contemporary
- School District
- Westminster Public Schools
- Elementary School
- Mesa
- Middle School
- Shaw Heights
- High School
- Westminster
- Heating
- Forced Air
- Cooling
- Central Air
- Utilities
- Natural Gas Available, Electricity Available
- Garage Spaces
- 2
- Zoning
- Residential
Mortgage Calculator
Listing courtesy of Batey McGraw.
mls.co@dreamfindershomes.com
 The data relating to real estate for sale on this web site comes in part from Information and Real Estate Services, LLC under IRES Rules © Copyright IRES, and is provided for limited non-commercial use. Information is provided exclusively for consumers' personal use and may not be used for any purpose other than to identify prospective properties consumers may be interested in purchasing. Real estate listings held by other brokerage firms are included in this site and detailed information about them includes the name of the listing brokers. Listing broker has attempted to offer accurate data, but buyers are advised to confirm all items.
Information deemed reliable but not guaranteed by the MLS
Listing data last updated: