5300 E Cherry Creek South Dr Unit 905, Denver, CO 80246
- $139,900
- 1
- BD
- 1
- BA
- 537
- SqFt



- List Price
- $139,900
- Status
- ACTIVE
- MLS#
- 5934388
- Price Change
- ▼ $4,100 1787705785
- Year Built
- 1973
- Bedrooms
- 1
- Bathrooms
- 1
- Living Area
- 537
- Unit
- 905
- Region
- Metro Denver
- Subdivision
- Cherry Creek Village
Property Description
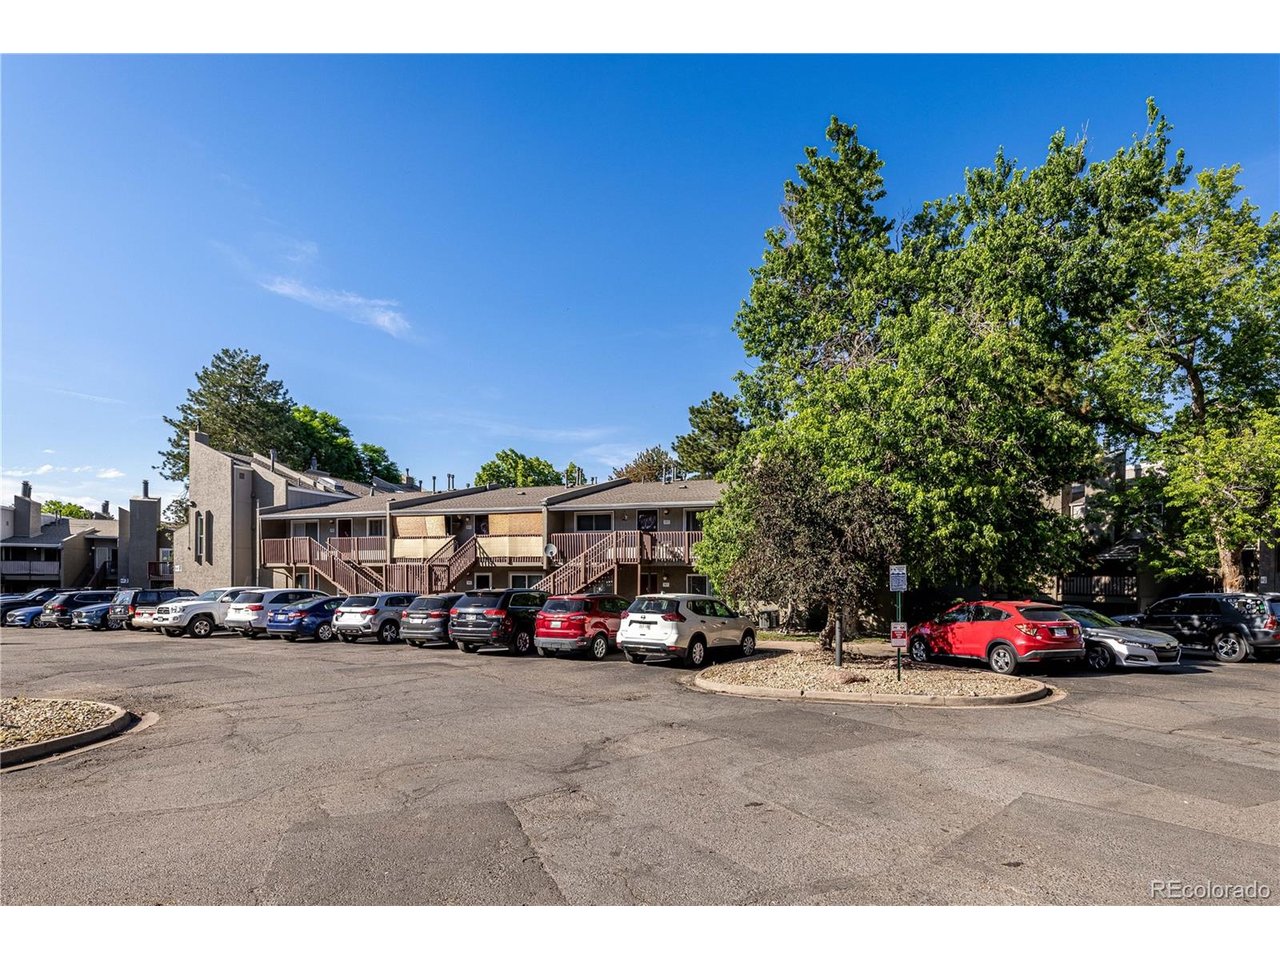
Location, location, location! Completely remodeled: Freshly textured & painted, new flooring, new kitchen counters/appliances/cabinets/baseboards, newly upgraded bathroom with new tub, tile around tub and vanity, new recessed lights, new sinks and faucets! Studio condo in the highly desired Cherry Creek Village complex, close to everything! Walk to the Cherry Creek Trail, City of Potenza Park, Garland Park, and Infinity Park. Easy access to RTD as the closest bus stop is right in your parking lot, literally steps away from your front door. This flexible open floor plan features a bedroom area, spacious living room/dining room, and sizeable kitchen, as well as a full bathroom and a walk-in closet. The HOA is an amazing bargain as it includes water, hot water (central boiler system for the community), sewer, trash, recycling, exterior maintenance including roof coverage, common area maintenance and insurance, and has a pool, gym, and common laundry rooms on site. The spacious parking lot contains open parking for residents and their guests. Enjoy the beautiful grounds of Cherry Creek Village. This is the most affordable home in the 80246 zip code! Full glass storm door adds security feature and potential energy savings! New furnace: 40,000 BTU American Standard Furnace. Pet friendly!
Additional Information
- Taxes
- $674
- School District
- Denver District 1
- Elementary School
- McMeen
- Middle School
- Hill
- High School
- Thomas Jefferson
- Heating
- Forced Air
- Cooling
- Central Air
- Utilities
- Electricity Available
- Garage Spaces
- 2
- Zoning
- R-2-A
Mortgage Calculator
Listing courtesy of The Thayer Group.
thayergroup@kw.com,720-663-1224
 The data relating to real estate for sale on this web site comes in part from Information and Real Estate Services, LLC under IRES Rules © Copyright IRES, and is provided for limited non-commercial use. Information is provided exclusively for consumers' personal use and may not be used for any purpose other than to identify prospective properties consumers may be interested in purchasing. Real estate listings held by other brokerage firms are included in this site and detailed information about them includes the name of the listing brokers. Listing broker has attempted to offer accurate data, but buyers are advised to confirm all items.
Information deemed reliable but not guaranteed by the MLS
Listing data last updated: