Share this with your friends


+17205263770
Boulder Luxury
11246 W Coal Mine Dr, Littleton, CO 80127
- $874,000
- 4
- BD
- 4
- BA
- 3,578
- SqFt






- List Price
- $874,000
- Status
- ACTIVE
- MLS#
- 6583187
- Price Change
- ▼ $1,000 1784871800
- Year Built
- 1995
- Bedrooms
- 4
- Bathrooms
- 4
- Living Area
- 3,578
- Region
- Metro Denver
- Subdivision
- Powderhorn Flg # 6
Property Description
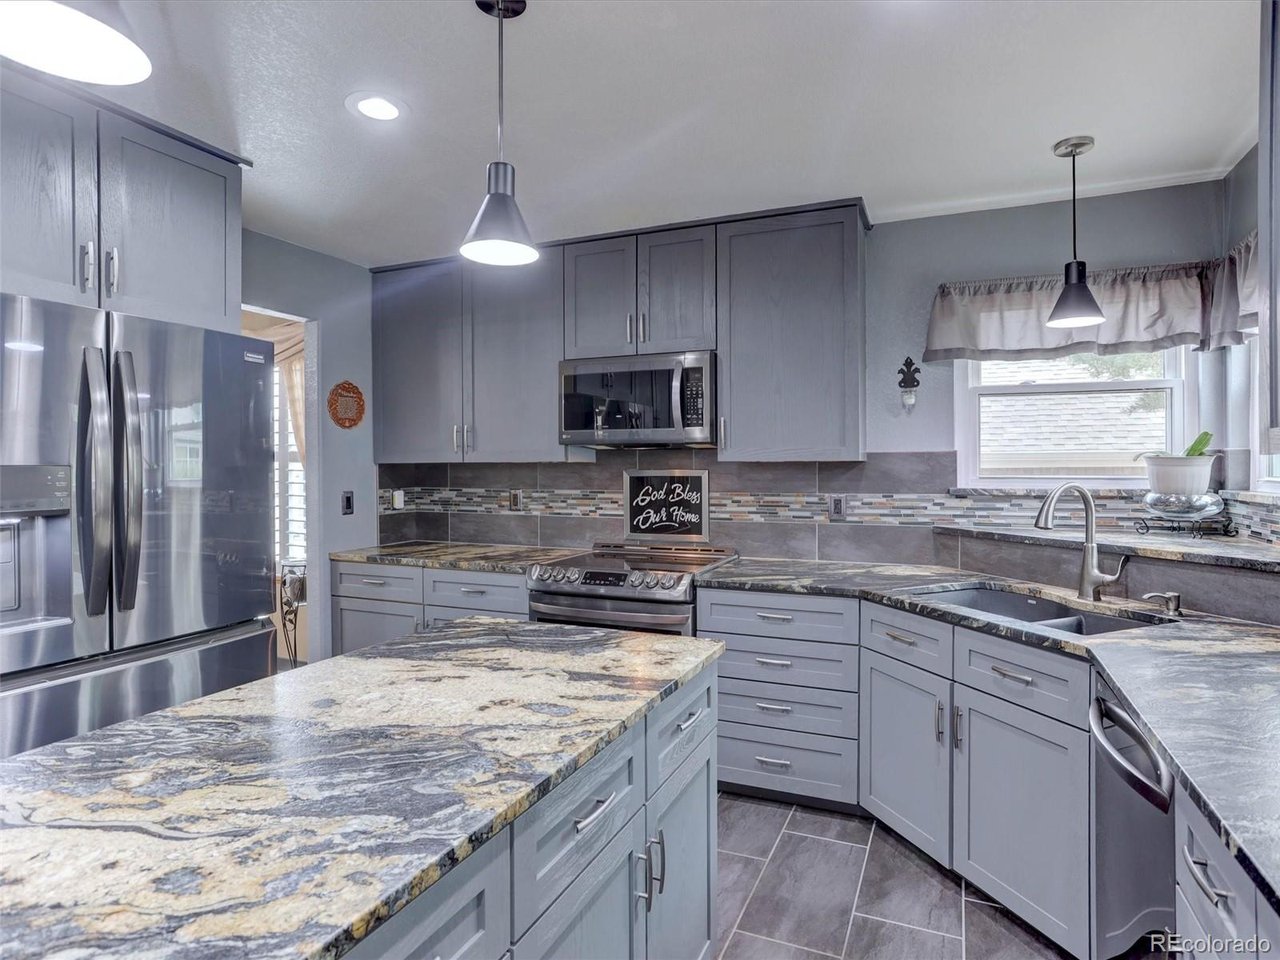
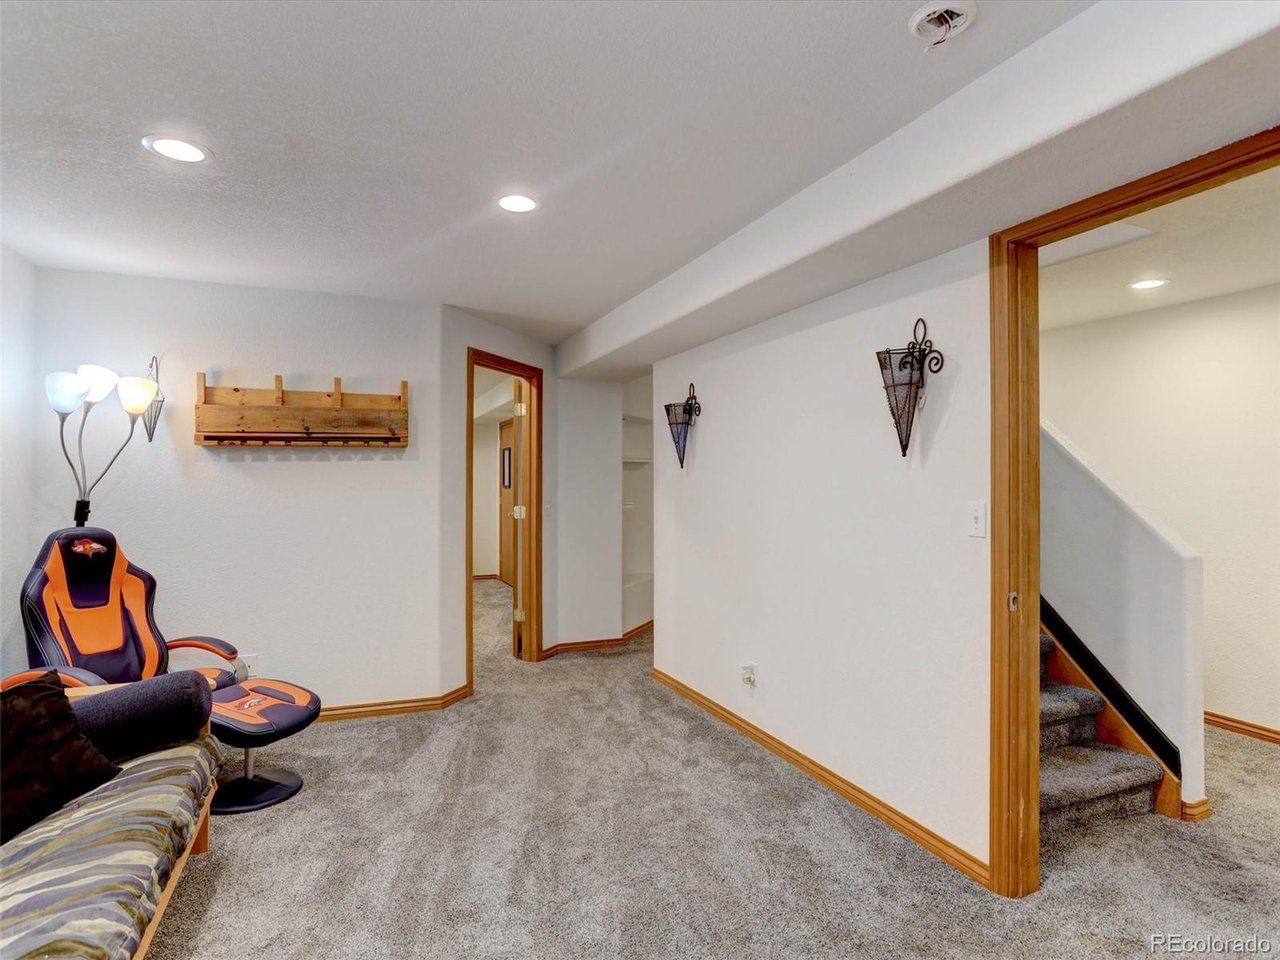
Perfectly positioned in a quiet Littleton neighborhood near the foothills, this original-owner home offers a rare blend of thoughtful design, exceptional care, and seamless indoor-outdoor living. Featuring 4 bedrooms, 4 bathrooms, and a heated 5-car garage, pride of ownership shines throughout. Natural light pours through all-new windows (2024), highlighting updated tile and LVP flooring. The refreshed kitchen anchors the home with granite countertops, updated backsplash, black stainless steel appliances, freshly painted and brand new custom cabinet doors (2026), and new can lighting creating an inviting space for everyday living and entertaining. There's even a secret storage space to be discovered. Plantation shutters add timeless character, while the redesigned primary shower (2026) offers a spa-like retreat. The finished basement adds a bonus room, media space, bedroom, and bathroom which is ideal for guests or multi-generational living. Major improvements include attic remediation with new insulation (2023), solar (2019), serviced A/C (2026), and 12 foundation piers (2025), offering long-term peace of mind. Exterior updates include professional tree care, backyard landscaping, and a new front rock wall (2026). The backyard is designed for Colorado living with new landscaping (2024-2026), brick paver patios, deck, fencing, and mature trees. A custom outdoor bar with wired TV is perfect for entertaining. An oversized gate allows golf cart access and added storage. The finished, heated oversized 5-car garage offers direct backyard access and ample space for vehicles, toys, and finished above storage.
Additional Information
- Taxes
- $5,134
- School District
- Jefferson Dist R-1
- Elementary School
- Powderhorn
- Middle School
- Summit Ridge
- High School
- Dakota Ridge
- Heating
- Forced Air, Humidity Control
- Cooling
- Central Air, Ceiling Fan(s)
- Utilities
- Electricity Available, Cable Available
- Garage Spaces
- 5
- Zoning
- P-D
Mortgage Calculator
Listing courtesy of Dan Luebcke.
dan74denver@gmail.com
 The data relating to real estate for sale on this web site comes in part from Information and Real Estate Services, LLC under IRES Rules © Copyright IRES, and is provided for limited non-commercial use. Information is provided exclusively for consumers' personal use and may not be used for any purpose other than to identify prospective properties consumers may be interested in purchasing. Real estate listings held by other brokerage firms are included in this site and detailed information about them includes the name of the listing brokers. Listing broker has attempted to offer accurate data, but buyers are advised to confirm all items.
Information deemed reliable but not guaranteed by the MLS
Listing data last updated: