5014 S Perry Park Rd, Sedalia, CO 80135
- $2,650,000
- 4
- BD
- 4
- BA
- 4,502
- SqFt




- List Price
- $2,650,000
- Status
- ACTIVE
- MLS#
- 6926478
- Price Change
- ▼ $100,000 1788977718
- Year Built
- 1993
- Bedrooms
- 4
- Bathrooms
- 4
- Living Area
- 4,502
- Region
- Metro Denver
- Subdivision
- Dawson Butte
Property Description
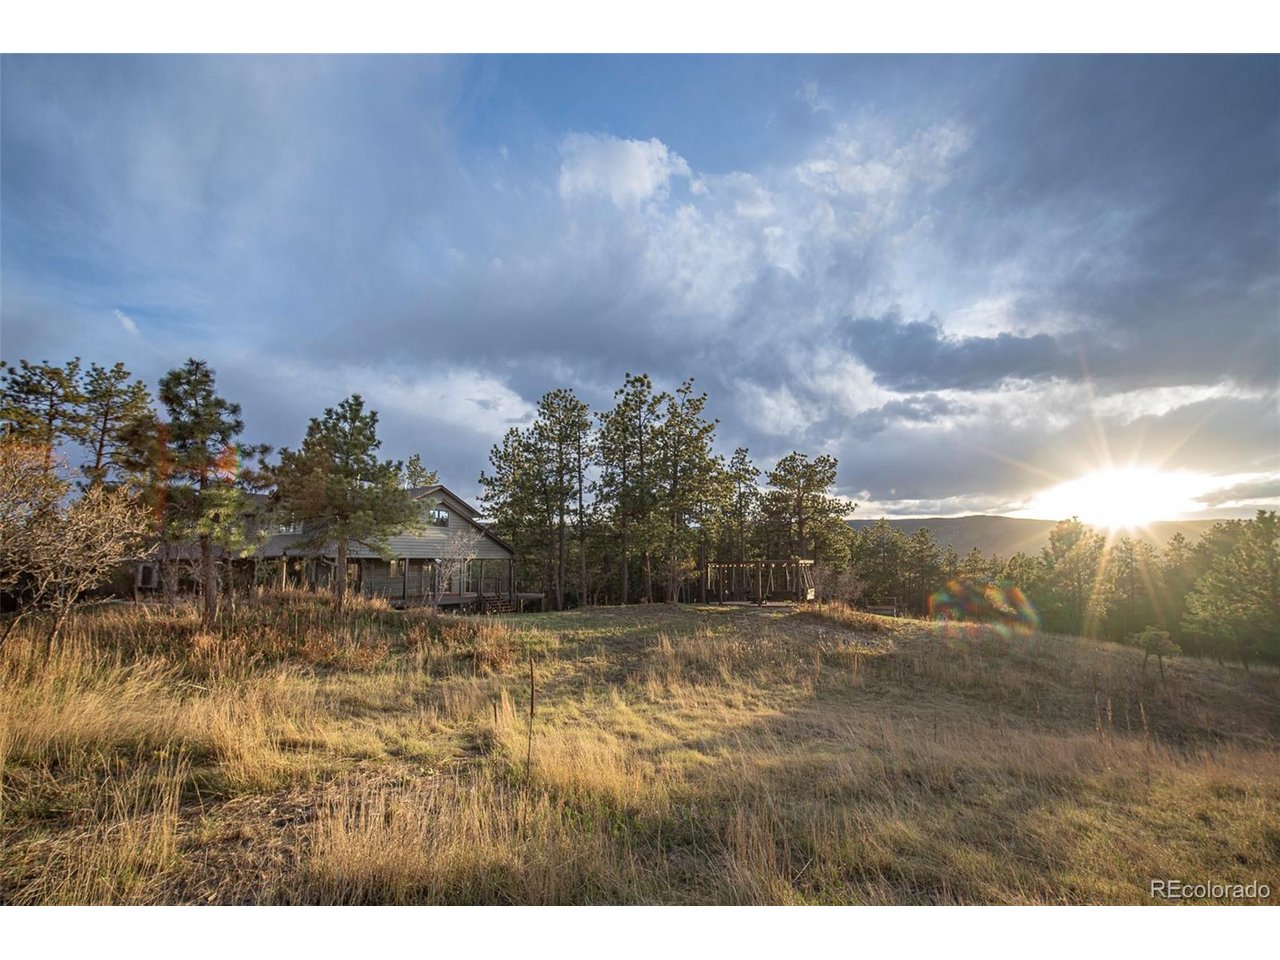
NEW PRICE! Experience nearly 35 private acres in one of Sedalia's most beautiful settings near Dawson Butte. This exceptional property combines an extensively renovated 4,577 SF main residence with a separate 2-bedroom, 1-bath guest residence, offering approximately 5,700+ SF of combined finished living space.* The main home blends timeless Colorado character with beautifully updated interiors, expansive windows and incredible views. Equestrian amenities include a 4-stall barn, tack space, barn bathroom and round pen, while a 4-car attached garage provides abundant room for vehicles and equipment. The separate guest residence offers tremendous flexibility for family, guests, caretaker accommodations or a private office. Enjoy the privacy and freedom of nearly 35 acres while remaining convenient to Castle Rock and the Denver metro area. A rare combination of renovated living space, acreage, equestrian infrastructure and separate guest accommodations that would be difficult to replicate today. This property represents an exceptional value, particularly when considering the additional living space provided by the guest house. With the guest house included in the total finished square footage, the effective price per square foot is approximately $465.
Additional Information
- Taxes
- $11,146
- School District
- Douglas County RE-1
- Elementary School
- Larkspur
- Middle School
- Castle Rock
- High School
- Castle View
- Heating
- Forced Air, Radiant
- Cooling
- Central Air
- Utilities
- Electricity Available
- Garage Spaces
- 4
- Zoning
- A1
Mortgage Calculator
Listing courtesy of Eric Tack.
etack@ejtack.com,303-295-2000
 The data relating to real estate for sale on this web site comes in part from Information and Real Estate Services, LLC under IRES Rules © Copyright IRES, and is provided for limited non-commercial use. Information is provided exclusively for consumers' personal use and may not be used for any purpose other than to identify prospective properties consumers may be interested in purchasing. Real estate listings held by other brokerage firms are included in this site and detailed information about them includes the name of the listing brokers. Listing broker has attempted to offer accurate data, but buyers are advised to confirm all items.
Information deemed reliable but not guaranteed by the MLS
Listing data last updated: