10627 W Chautauga Mtn, Littleton, CO 80127
- $950,000
- 6
- BD
- 4
- BA
- 3,704
- SqFt


- List Price
- $950,000
- Status
- ACTIVE
- MLS#
- 7000024
- Year Built
- 1977
- Bedrooms
- 6
- Bathrooms
- 4
- Living Area
- 3,704
- Region
- Metro Denver
- Subdivision
- Ken Caryl Ranch Plains Ph 1-D
Property Description
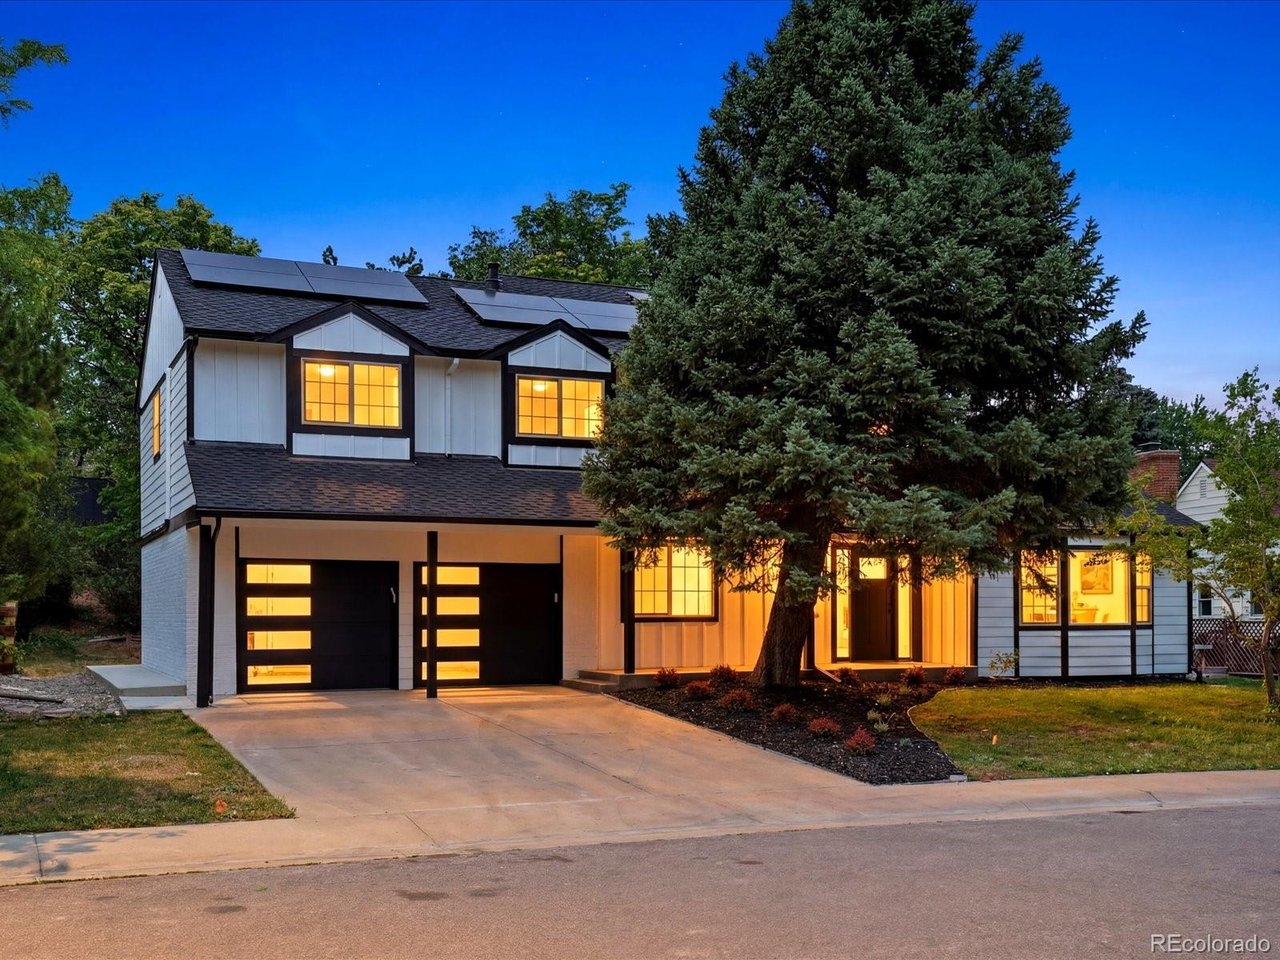
Welcome to 10627 W Chautauga Mountain, a stunning fully remodeled home nestled in the highly sought-after Ken Caryl Ranch community. This exceptional residence offers 6 spacious bedrooms, 4 bathrooms, blending modern luxury with timeless comfort. From the moment you step inside, you'll appreciate the thoughtful updates, high-end finishes, and move-in-ready condition throughout. The beautifully updated interior features bright and open living spaces designed for both everyday living and entertaining. Enjoy the flexibility of two separate living rooms on the main level, providing ample space for gatherings, relaxation, or creating the perfect home office setup. The remodeled kitchen and bathrooms showcase stylish finishes, while the functional floor plan offers room for everyone. Downstairs, you'll find a spacious family/game room, creating the ideal space for movie nights, a game area, home gym, or additional entertaining space. One of the standout features of this home is the fully paid-off solar panel system, providing long-term energy savings and added value with no solar payment to assume. Located in the award-winning Ken Caryl Ranch community, residents enjoy access to an incredible array of amenities including community pools, fitness facilities, clubhouses, tennis and pickleball courts, playgrounds, parks, and miles of scenic hiking and biking trails. Enjoy Colorado's outdoor lifestyle right outside your door with breathtaking open space, mountain views, and endless recreational opportunities. Conveniently located near top-rated schools, shopping, dining, and major commuter routes, this home offers the perfect combination of luxury, efficiency, and lifestyle. Opportunities like this don't come along often-schedule your showing today and experience everything this remarkable home has to offer.
Additional Information
- Taxes
- $4,679
- School District
- Jefferson Dist R-1
- Elementary School
- Shaffer
- Middle School
- Falcon Bluffs
- High School
- Chatfield
- Heating
- Forced Air
- Cooling
- Central Air
- Utilities
- Electricity Available, Cable Available
- Garage Spaces
- 2
Mortgage Calculator
Listing courtesy of Raul Martin Del Campo.
themidasteamcolorado@gmail.com,720-589-2125
 The data relating to real estate for sale on this web site comes in part from Information and Real Estate Services, LLC under IRES Rules © Copyright IRES, and is provided for limited non-commercial use. Information is provided exclusively for consumers' personal use and may not be used for any purpose other than to identify prospective properties consumers may be interested in purchasing. Real estate listings held by other brokerage firms are included in this site and detailed information about them includes the name of the listing brokers. Listing broker has attempted to offer accurate data, but buyers are advised to confirm all items.
Information deemed reliable but not guaranteed by the MLS
Listing data last updated: