Share this with your friends


+17205263770
Boulder Luxury
46565 Avery Ln, Bennett, CO 80022
- $324,000
- 2
- BD
- 3
- BA
- 1,031
- SqFt




- Sold Price
- $324,000
- List Price
- $334,999
- Status
- CLOSED
- MLS#
- 7197081
- Closing Date
- Mar 09, 2026
- Year Built
- 2025
- Bedrooms
- 2
- Bathrooms
- 3
- Living Area
- 1,031
- Region
- Metro Denver
- Subdivision
- Reunion- American Dream
Property Description
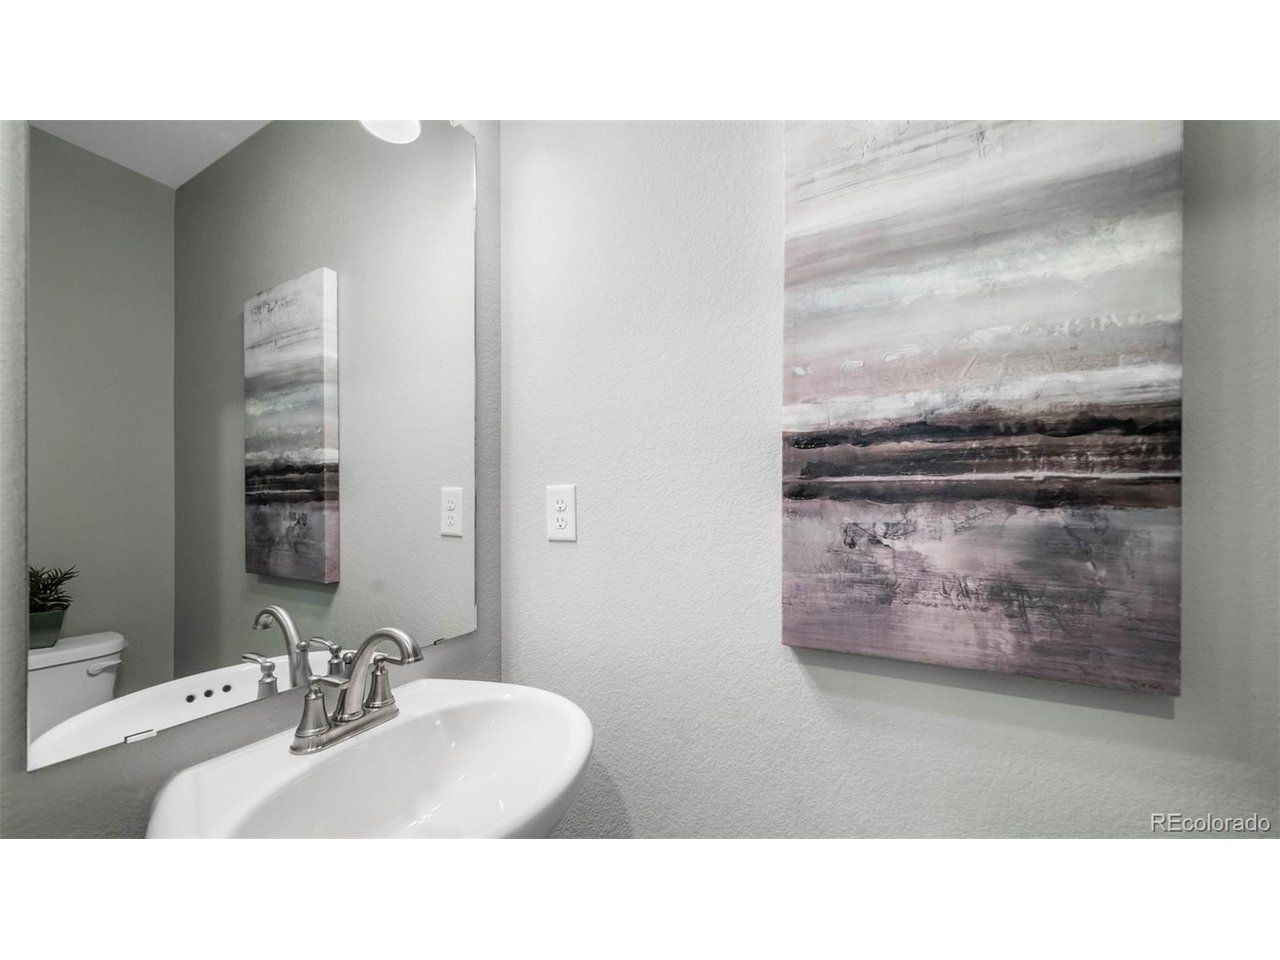
Ask our sales team about OUR 4.99% rate option when using our preferred lender. Modern Comfort with a Small-Town Soul - The Moreno at Muegge Farms Welcome to The Moreno-where thoughtful design meets everyday functionality in the heart of Bennett's Muegge Farms. From the moment you walk in, the light-filled flex room sets the tone-ideal for a home office, craft studio, or whatever fits your lifestyle. A main-level powder bath adds everyday convenience. Head upstairs, and you're welcomed into an open-concept layout where the kitchen, living, and dining areas flow effortlessly-built for both connection and comfort. With 1,031 square feet, this home is dialed in: 2 bedrooms, 2 bathrooms, and an upstairs laundry room that makes life a little easier. Your primary suite is your sanctuary, complete with a generous walk-in closet and a spa-inspired ensuite featuring a sleek, oversized shower. Need storage? You've got it. A pantry, linen closet, and oversized two-car garage offer room for everything you want to tuck away. Want outdoor space? Step out onto your private balcony or enjoy the fenced side yard-perfect for pets, planting, or a Saturday barbecue. The finishes? Spot on. Glacier white cabinets. Chipped ice quartz countertops. A glossy 3x6 arctic white backsplash. Stainless steel appliances including the fridge. Even a washer and dryer are included-just bring your boxes and move in. Life in Bennett offers something more-space to breathe, strong community spirit, and easy access to parks, trails, and the town rec center with a pool, fitness classes, and local sports. From Bennett Days to seasonal farmers' markets, you're stepping into more than a home-you're joining a community. This is your moment. Schedule your showing today. The actual home may differ from the artist's renderings or photographs. *Terms and conditions apply.
Additional Information
- Taxes
- $3,950
- Style
- Contemporary
- School District
- Bennett 29J
- Elementary School
- Bennett
- Middle School
- Bennett
- High School
- Bennett
- Heating
- Forced Air, Heat Pump
- Cooling
- Central Air
- Utilities
- Natural Gas Available, Electricity Available, Cable Available
- Garage Spaces
- 2
Listing courtesy of Vanise Fuqua.
vfuqua@oakwoodhomesco.com,303-358-7452
Selling Office: .How much is your home worth?
...get instant property value now!
Mortgage Calculator
Listings courtesy of Information and Real Estate Services, LLC as distributed by MLS GRID. 
Based on information submitted to the MLS GRID as of . All data is obtained from various sources and may not have been verified by broker of MLS GRID. Supplied Open House Information is subject to change without notice. All information should be independently reviewed and verified for accuracy. Properties may or may not be listed by the office/agent presenting the information. Some listings have been excluded from this website.