212 Burgess Dr, Castle Rock, CO 80104
- $670,000
- 4
- BD
- 3
- BA
- 2,030
- SqFt




- List Price
- $670,000
- Status
- ACTIVE
- MLS#
- 7285198
- Price Change
- ▼ $10,000 1786474816
- Year Built
- 1973
- Bedrooms
- 4
- Bathrooms
- 3
- Living Area
- 2,030
- Region
- Metro Denver
- Subdivision
- Youngs Additions
Property Description
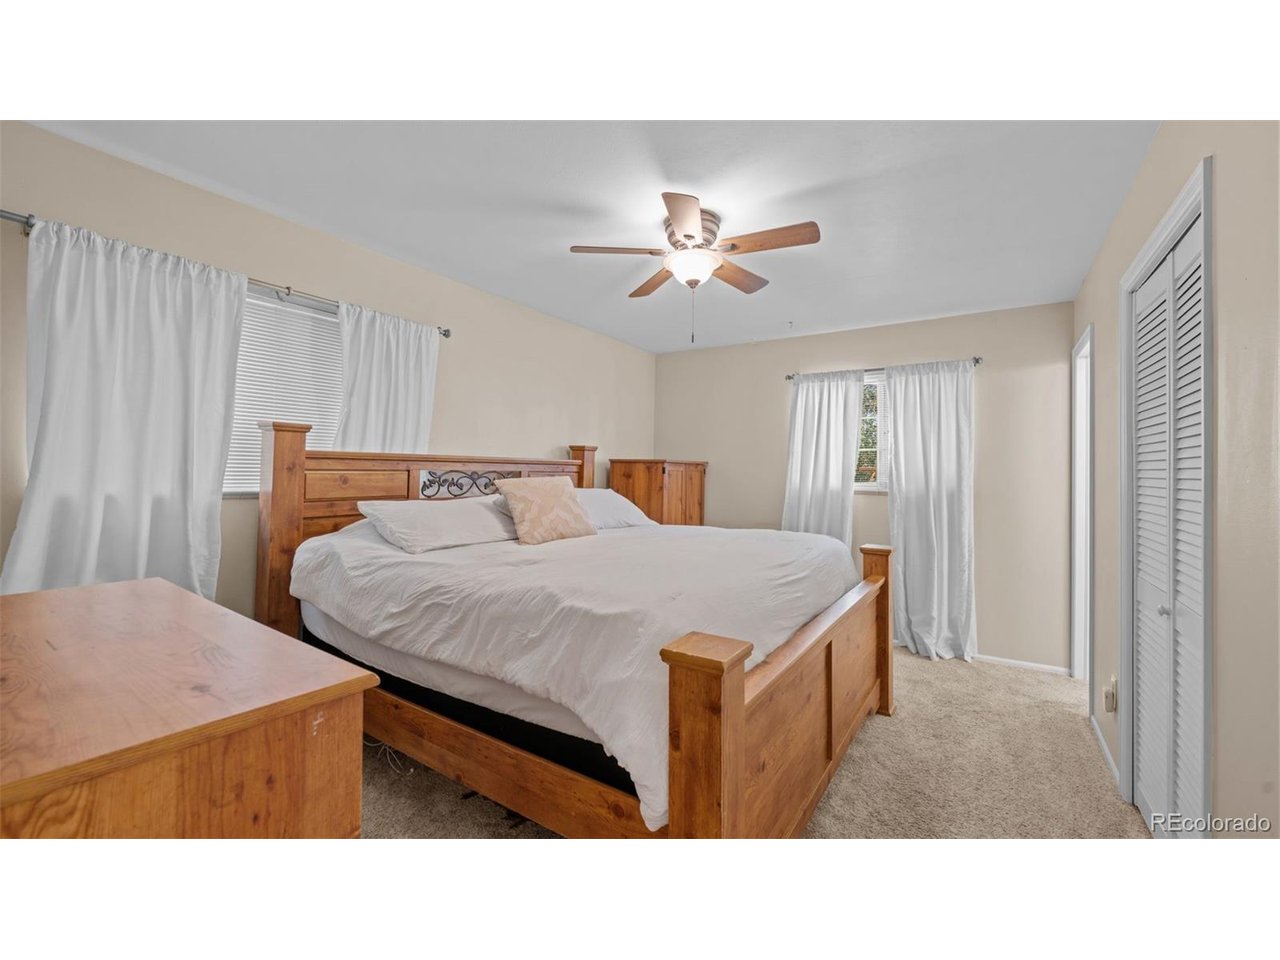
Ideally situated at the base of some of Castle Rock's iconic rock formations, this beautifully positioned home offers a rare combination of natural beauty, privacy, and everyday convenience. Enjoy being just a short walk to the vibrant heart of downtown Castle Rock with local dining, shopping, parks, and community events right at your fingertips.Inside, this spacious home features 4 bedrooms and 3 bathrooms, including a private primary suite complete with a remodeled full ensuite bathroom. The updated kitchen serves as the centerpiece of the home and is designed for both everyday living and entertaining, featuring stylish finishes and a gas range. Flow seamlessly into the inviting main-level family room where a cozy wood-burning fireplace creates the perfect gathering space.Step outside and enjoy your own private backyard retreat featuring a newer deck and ample room for outdoor entertaining, relaxing, and making memories with family and friends.The finished basement expands your living space with a large secondary family room complete with an additional wood-burning fireplace and hookups for a future wet bar. This level also includes a 3/4 bathroom, an additional bedroom, and a versatile den ideal for a home office, guest space, or potential non-conforming fifth bedroom (window is not an egress window).Additional highlights include NO HOA or Metro District, RV parking, two storage sheds, and a setting that captures the very best of Colorado living-all within one of Castle Rock's most desirable and walkable locations. Enjoy your family time at Memmen Ridge Open Space, Centennial Park, and Burgess Pool, all within blocks of this incredible home!
Additional Information
- Taxes
- $2,647
- School District
- Douglas County RE-1
- Elementary School
- South Ridge
- Middle School
- Mesa
- High School
- Douglas County
- Heating
- Forced Air
- Cooling
- Central Air, Ceiling Fan(s)
- Utilities
- Natural Gas Available
- Garage Spaces
- 2
Mortgage Calculator
Listing courtesy of Jennifer Hanson.
JENDHANSON@GMAIL.COM,303-549-6015
 The data relating to real estate for sale on this web site comes in part from Information and Real Estate Services, LLC under IRES Rules © Copyright IRES, and is provided for limited non-commercial use. Information is provided exclusively for consumers' personal use and may not be used for any purpose other than to identify prospective properties consumers may be interested in purchasing. Real estate listings held by other brokerage firms are included in this site and detailed information about them includes the name of the listing brokers. Listing broker has attempted to offer accurate data, but buyers are advised to confirm all items.
Information deemed reliable but not guaranteed by the MLS
Listing data last updated: