5323 Nelson St, Arvada, CO 80002
- $889,000
- 6
- BD
- 4
- BA
- 3,849
- SqFt




- List Price
- $889,000
- Status
- ACTIVE
- MLS#
- 7709910
- Year Built
- 2005
- Bedrooms
- 6
- Bathrooms
- 4
- Living Area
- 3,849
- Region
- Metro Denver
- Subdivision
- Skyline Estates
Property Description
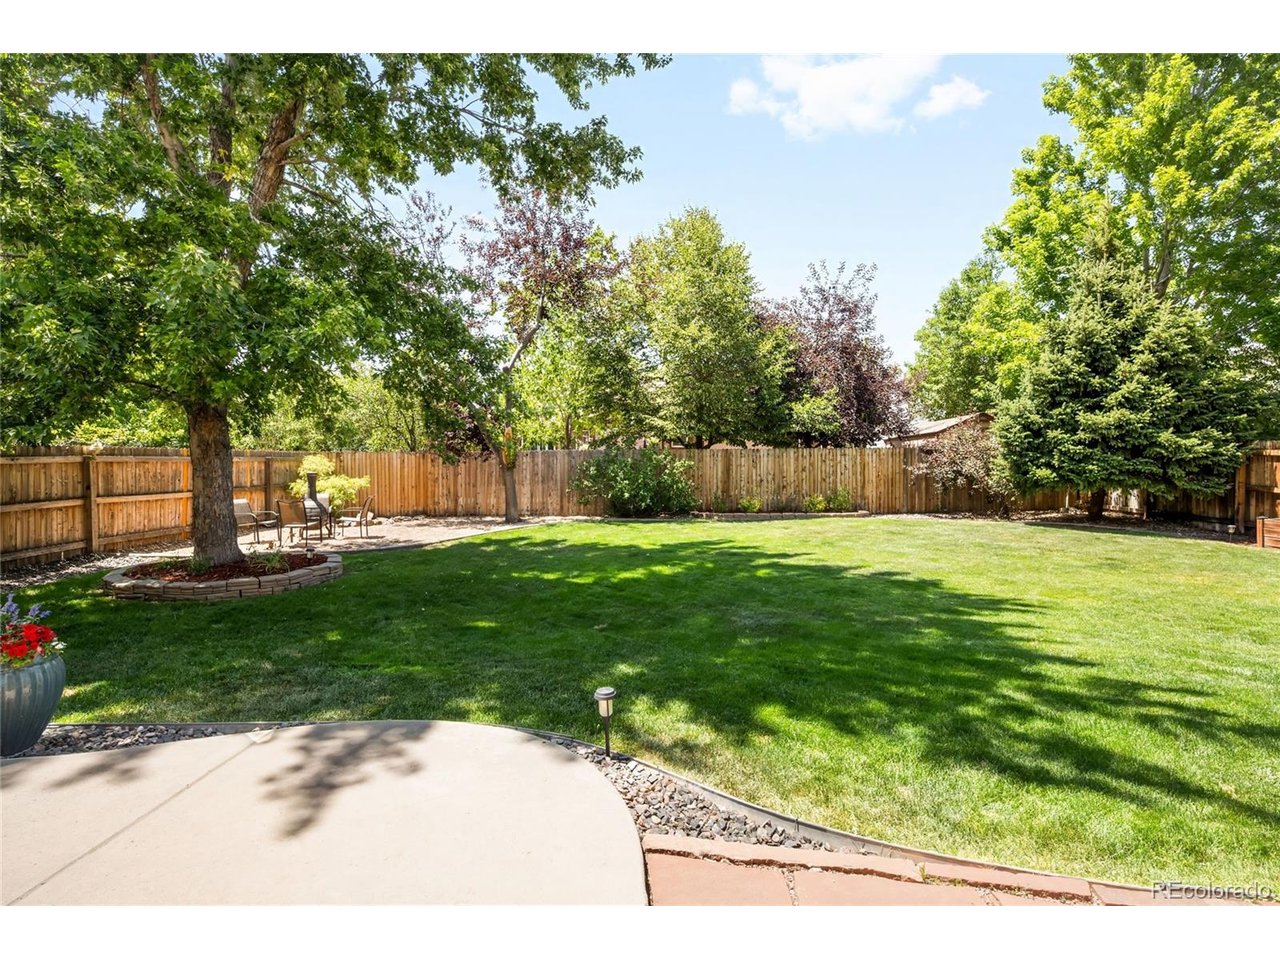
Beautifully updated, meticulously maintained and move-in ready, this Skyline Estates home blends spacious living, flexible spaces and exceptional indoor-outdoor entertaining. At the heart of the home, the thoughtfully remodeled kitchen features abundant cabinetry, generous prep space and updated recessed lighting, perfect for everything from busy weekday mornings to effortless entertaining. Abundant natural light fills the main level, where soaring ceilings, newer flooring, a cozy fireplace and well-designed living spaces create a bright, welcoming atmosphere. A versatile main-level office provides the flexibility to work from home or serve as a sixth bedroom. Upstairs, you'll find new carpet and four spacious bedrooms, including a private primary suite with vaulted ceilings, a remodeled en-suite bath and a large walk-in closet. The finished basement is built for entertaining with a spacious recreation area, bar with wine cooler and private guest bedroom, ideal for overnight visitors, multigenerational living or the perfect retreat for older children. Step outside to an expansive, beautifully landscaped backyard with patio, garden area, fire pit, shed and room to run - extending your living space outdoors to relax, entertain, garden or play. An oversized tandem three-car garage with workshop space provides exceptional room for hobbies, home projects and additional storage. Ideally positioned between Wheat Ridge and Arvada, you'll enjoy quick access to I-70, light rail, Stenger Sports Complex, parks and open space, making it easy to commute, explore the mountains or simply enjoy the best of Colorado living.
Additional Information
- Taxes
- $4,900
- School District
- Jefferson Dist R-1
- Elementary School
- Vanderhoof
- Middle School
- Drake
- High School
- Arvada West
- Heating
- Forced Air
- Cooling
- Central Air, Ceiling Fan(s)
- Utilities
- Natural Gas Available, Electricity Available, Cable Available
- Garage Spaces
- 3
Mortgage Calculator
Listing courtesy of Jamie Patrick.
jamie@teampatrick.co,720-443-2887
 The data relating to real estate for sale on this web site comes in part from Information and Real Estate Services, LLC under IRES Rules © Copyright IRES, and is provided for limited non-commercial use. Information is provided exclusively for consumers' personal use and may not be used for any purpose other than to identify prospective properties consumers may be interested in purchasing. Real estate listings held by other brokerage firms are included in this site and detailed information about them includes the name of the listing brokers. Listing broker has attempted to offer accurate data, but buyers are advised to confirm all items.
Information deemed reliable but not guaranteed by the MLS
Listing data last updated: