16620 Stroilway St, Hudson, CO 80642
- $786,500
- 5
- BD
- 3
- BA
- 3,188
- SqFt




- List Price
- $786,500
- Status
- ACTIVE
- MLS#
- 7838132
- Price Change
- ▼ $2,500 1788472271
- Year Built
- 2004
- Bedrooms
- 5
- Bathrooms
- 3
- Living Area
- 3,188
- Region
- Metro Denver
- Subdivision
- Box Elder Creek Ranch
Property Description
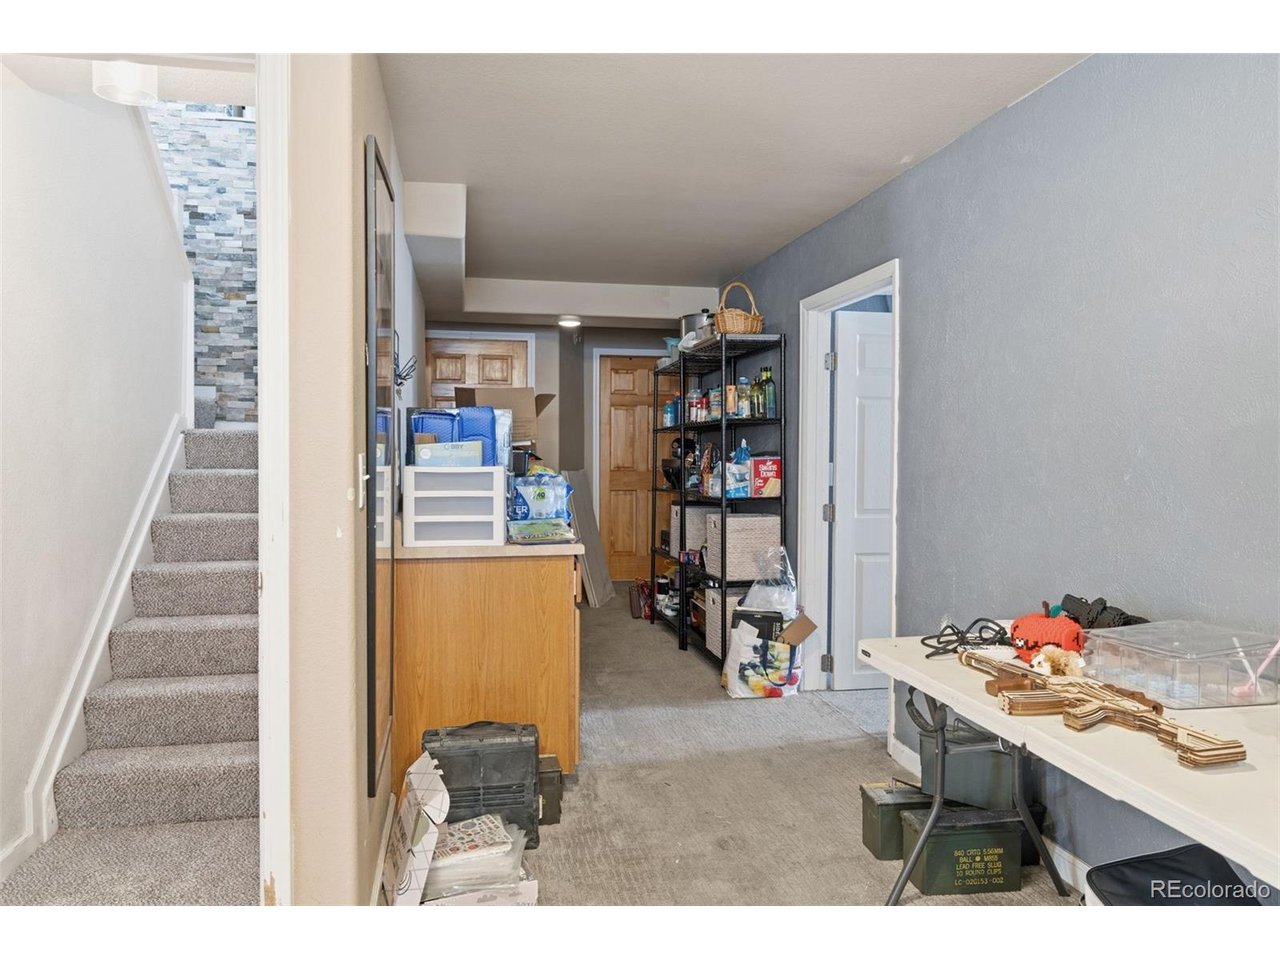
**NEW PRICE - INCREDIBLE VALUE** Experience country living with city convenience on this exceptional 1-acre property in Box Elder Creek Ranch. Ideally located with easy access to I-76, commuting to Denver, Brighton, Greeley, or Fort Collins is convenient while still enjoying the peace and privacy of acreage living. This spacious 5-bedroom, 3-bath ranch-style home offers a versatile floor plan designed for both everyday living and entertaining. The main level features a desirable primary suite along with two additional bedrooms, providing comfortable single-level living. The spacious kitchen over looks the family room, creating an open and inviting layout that is ideal for entertaining guests or staying connected during everyday activities. The inviting family room showcases a stunning updated rock accent wall with an electric fireplace, creating a warm focal point for gatherings. The large mounted television is included, making this space move-in ready for relaxing and entertaining. The finished basement expands your living space with a generous media room complete with projector and surround sound system, two additional bedrooms connected by a Jack-and-Jill bath, and a bonus room ideal for a home office, fitness area, hobby room, or additional storage. Outside, the possibilities are endless. Car enthusiasts, hobbyists, and outdoor adventurers will appreciate the impressive 30' x 30' outbuilding with loft space, offering ample room for vehicles, boats, RVs, equipment, workshops, or recreational toys. Whether you're looking for space to spread out, room for your toys, or a property that offers both convenience and privacy, this Box Elder Creek Ranch home delivers. Combining functionality, comfort, and endless possibilities, this is close to the city country living at its finest.
Additional Information
- Taxes
- $7,971
- School District
- Brighton Dist 27J
- Elementary School
- Northeast
- Middle School
- Overland Trail
- High School
- Brighton
- Heating
- Forced Air
- Cooling
- Central Air
- Utilities
- Electricity Available, Cable Available
- Garage Spaces
- 4
- Zoning
- P-U-D
Mortgage Calculator
Listing courtesy of Christine Smith.
csmith.re.co@gmail.com
 The data relating to real estate for sale on this web site comes in part from Information and Real Estate Services, LLC under IRES Rules © Copyright IRES, and is provided for limited non-commercial use. Information is provided exclusively for consumers' personal use and may not be used for any purpose other than to identify prospective properties consumers may be interested in purchasing. Real estate listings held by other brokerage firms are included in this site and detailed information about them includes the name of the listing brokers. Listing broker has attempted to offer accurate data, but buyers are advised to confirm all items.
Information deemed reliable but not guaranteed by the MLS
Listing data last updated: