4991 S Boston St, Greenwood Village, CO 80111
- $1,270,000
- 6
- BD
- 4
- BA
- 4,338
- SqFt




- List Price
- $1,270,000
- Status
- ACTIVE
- MLS#
- 8009697
- Price Change
- ▼ $55,000 1785356240
- Year Built
- 1968
- Bedrooms
- 6
- Bathrooms
- 4
- Living Area
- 4,338
- Region
- Metro Denver
- Subdivision
- Cherry Creek Village
Property Description
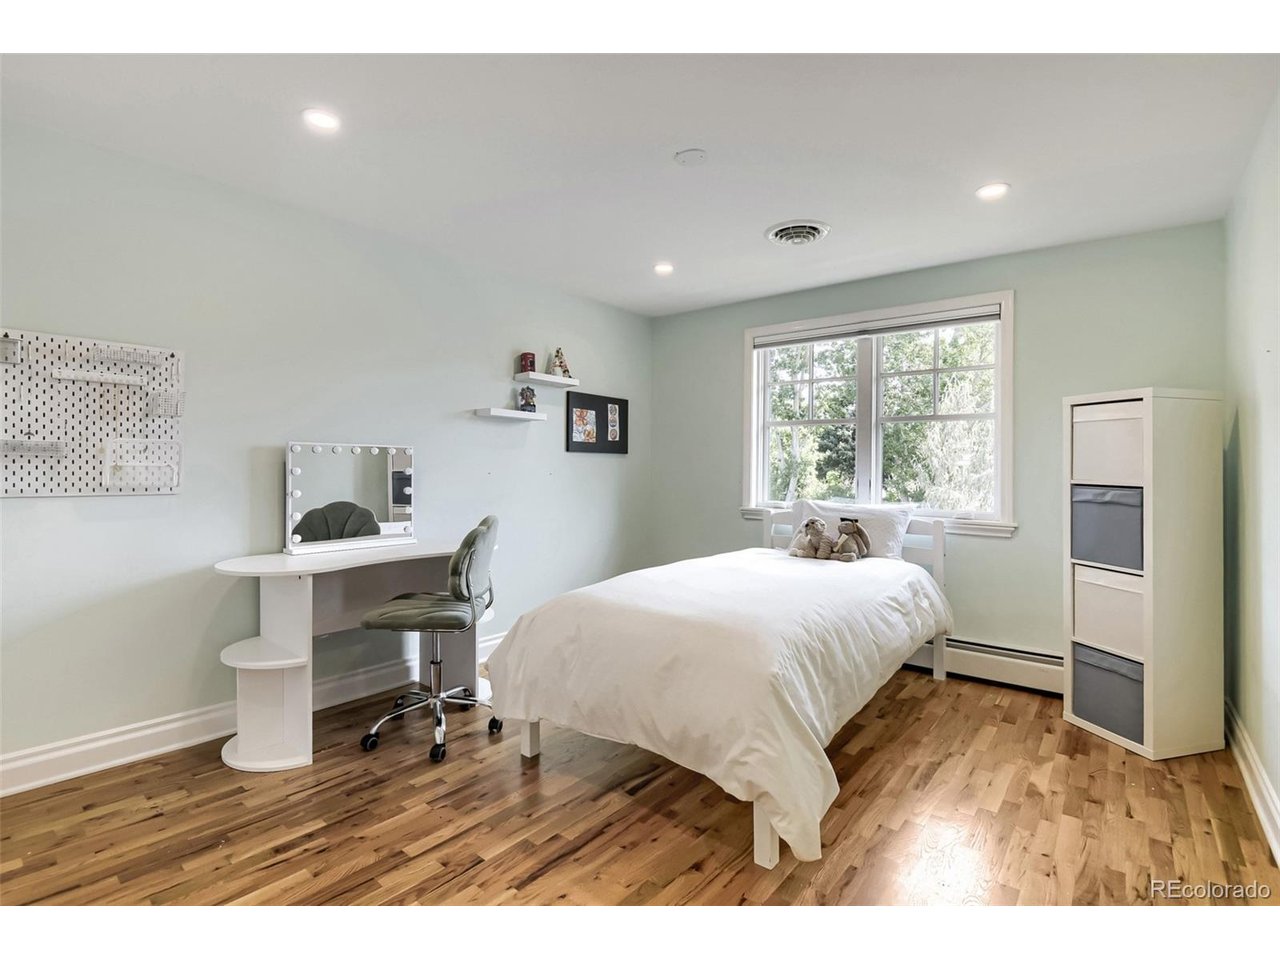
$55,000 PRICE IMPROVEMENT! Perfectly positioned in a tree-lined neighborhood known for its expansive lots and exceptional location, this impressive 6 bedroom, 4 bathroom home offers 4,338 square feet of thoughtfully designed living space, all within walking distance of top-rated Cherry Creek schools. An architect-designed transformation to a Mountain Contemporary style creates outstanding curb appeal, complemented by James Hardie siding, Andersen windows, and professionally designed landscaping. Inside, the beautifully remodeled entryway featuring custom tile flooring and a grand staircase creates a stylish first impression and welcomes you to a dedicated dining room and a study with custom built-in bookshelves and striking fireplace. The inviting remodeled family room showcases a stacked-stone fireplace. The kitchen features white painted cabinetry, a walk-in pantry, and flows into a sunny breakfast nook with a large picture-frame window. Upstairs, the primary suite offers a private retreat, while three additional bedrooms, two renovated bathrooms, and an updated oversized laundry/craft room provide comfort and convenience. The finished basement expands the home's living space with large rec room, two non-conforming bedrooms and remodeled bathroom with a sauna, and storage room. Step outside to the picturesque backyard with a custom stacked-stone fire pit with built-in seating, an expansive patio, raised-bed gardens, and a large storage shed. Ideally located near shopping, restaurants, and more, with easy access to I-25 and I-225. Just 0.3 miles from Cherry Creek State Park and Reservoir, offering trails, paddleboarding, and fishing. Other highlights include upgraded electrical, new hot water heater, custom central air conditioning, and an efficient hot water baseboard heating system. Outstanding schools, extensive updates, timeless architecture, and a true sense of community make this a rare opportunity in a prime location. Virtual tour at www.4991Boston.com.
Additional Information
- Taxes
- $6,800
- Style
- Contemporary
- School District
- Cherry Creek 5
- Elementary School
- Belleview
- Middle School
- Campus
- High School
- Cherry Creek
- Heating
- Hot Water, Baseboard
- Cooling
- Central Air
- Utilities
- Natural Gas Available, Electricity Available, Cable Available
- Garage Spaces
- 2
- Zoning
- Residential
Mortgage Calculator
Listing courtesy of Paul Sobania.
PSobania@gmail.com,303-807-2355
 The data relating to real estate for sale on this web site comes in part from Information and Real Estate Services, LLC under IRES Rules © Copyright IRES, and is provided for limited non-commercial use. Information is provided exclusively for consumers' personal use and may not be used for any purpose other than to identify prospective properties consumers may be interested in purchasing. Real estate listings held by other brokerage firms are included in this site and detailed information about them includes the name of the listing brokers. Listing broker has attempted to offer accurate data, but buyers are advised to confirm all items.
Information deemed reliable but not guaranteed by the MLS
Listing data last updated: